









Slatted Compost Bin
Draft · not yet checked by a carpenterA 3 ft square bin with air gaps on three sides and a front of loose slats that lift out, so turning and emptying the pile is easy.
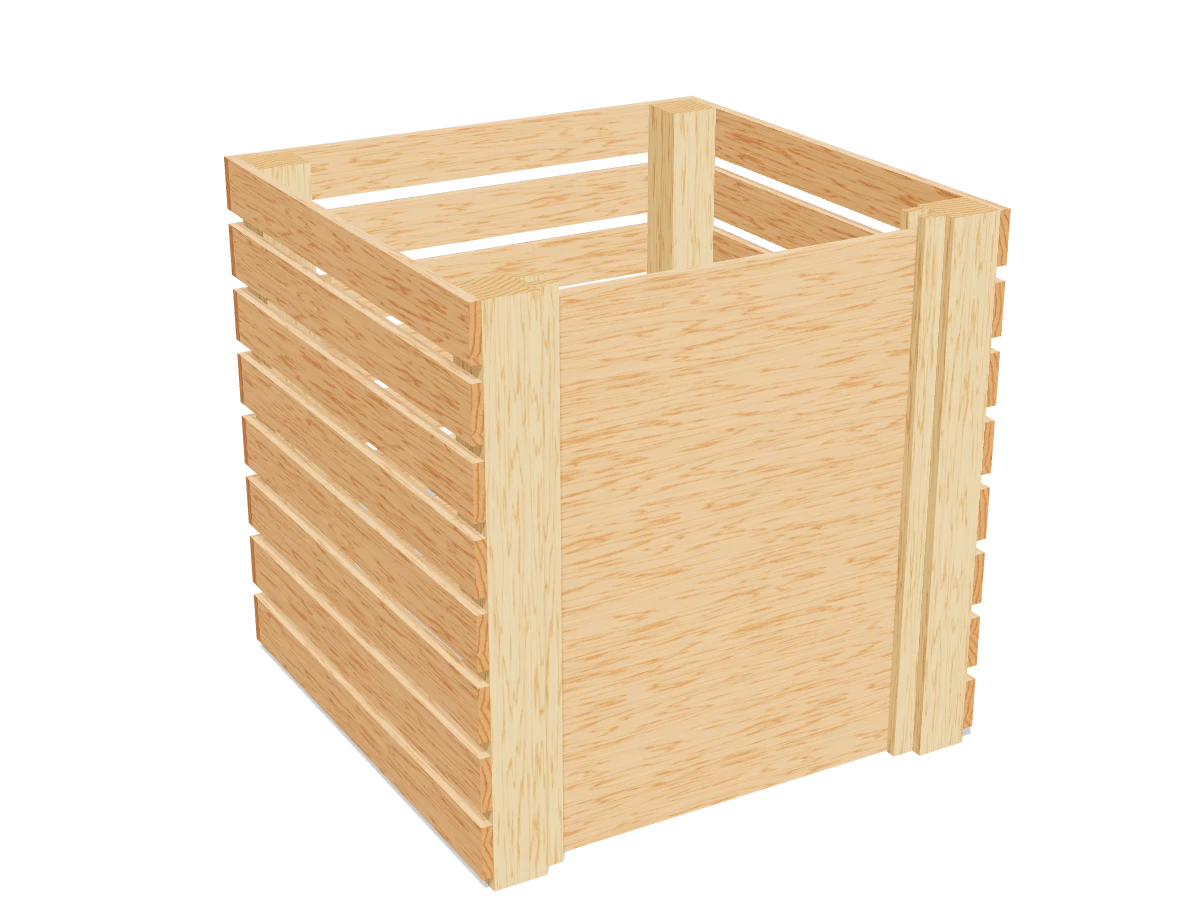
- Skill
- Beginner
- Build time
- 3 to 4 hours, plus finish
- Lumber
- 2 4x4s, 17 1x4s and 2 1x2s
- Joinery
- Deck screws
- Finished size
- 36″ W × 35¼″ D × 36″ H
A 4x4 is actually 3½″ × 3½″, a 1x4 is ¾″ × 3½″ and a 1x2 is ¾″ × 1½″. Every measurement in this plan uses the real size.
Shopping list
- 2Pressure-treated 4x4, 8 ftRated for ground contact.
- 17Cedar 1x4, 6 ftCedar, or pressure-treated if you prefer.
- 21x2, 8 ftFor the channels. Cedar or pressure-treated.
- ~1201⅝″ exterior deck screwsCoated or stainless.
- ~202½″ exterior deck screwsFor the channel strips.
Tools
- Miter saw or circular saw
- Drill/driverWith a ⅛″ bit for pilot holes.
- Speed square, tape measure, pencil
Cut list
| Part | Qty | Size, inches | From |
|---|---|---|---|
| APosts | 4 | 3½ × 3½ × 36 | 4x4 |
| BBack slats | 8 | ¾ × 3½ × 36 | 1x4 |
| CSide slats | 16 | ¾ × 3½ × 34½ | 1x4 |
| DFront slatsLoose: they lift out. | 10 | ¾ × 3½ × 27 | 1x4 |
| EChannel strips | 4 | ¾ × 1½ × 36 | 1x2 |
Board layout. Each row is one board, cut left to right, with the remainder hatched. Dark lines are saw cuts, about ⅛″ wide.
Build it
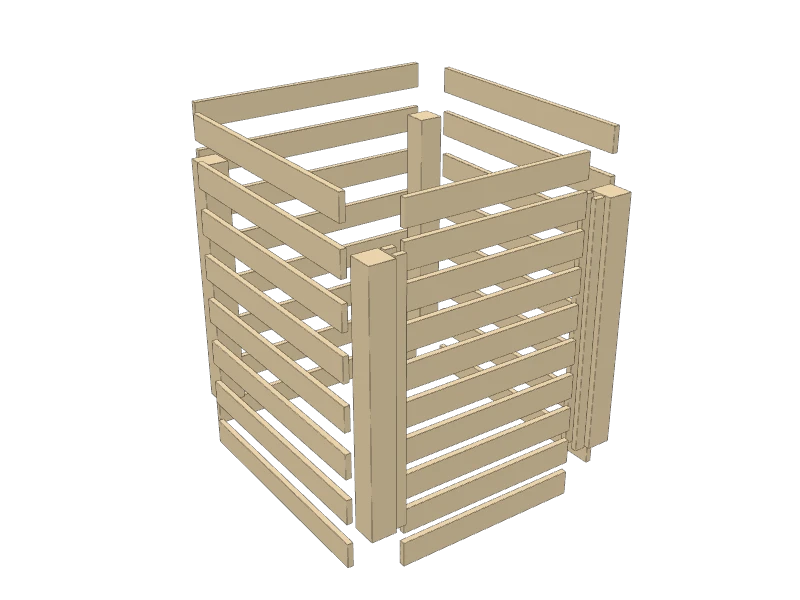 01
Cut the pieces
Cut every piece on the cut list. Every cut is a straight crosscut:
- A Posts, four at 36″
- B Back slats, eight at 36″
- C Side slats, sixteen at 34½″
- D Front slats, ten at 27″
- E Channel strips, four at 36″
TipRip a 1″ spacer from a scrap of 1x4 or use two layers of ½″ plywood. You'll use it between every row of slats.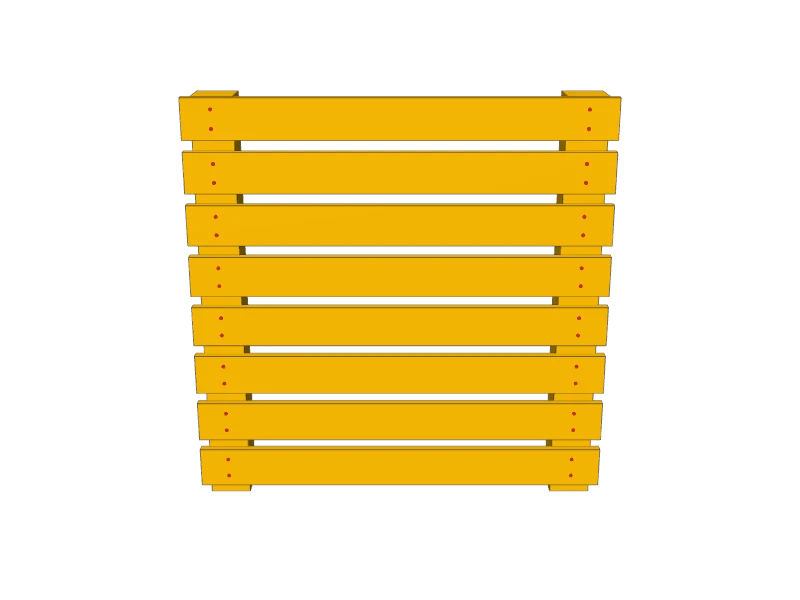 02
Build the back
Lay the two back posts (A) on a flat spot, 34½″ apart at the outside edges. Screw the first back slat (B) across them 1″ up from the post bottoms, overhanging each post by ¾″ so it will cover the side slats.
Work up the posts with the spacer between rows until all eight back slats are on. Pre-drill and drive two 1⅝″ deck screws at each end of each slat.
 03
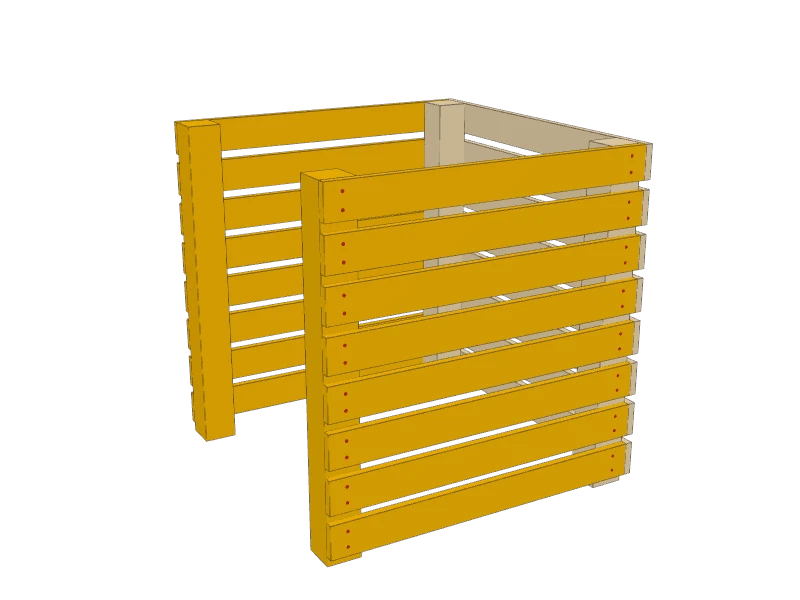
Add the sides
Stand the back up. Hold a front post (A) 31″ from the back, and screw the side slats (C) to the outside of the back post and the front post, lined up with the back slats. Do the other side the same way.
Check the bin is square by measuring corner to corner across the top. Nudge the front posts until the diagonals match.
 04
Make the front channels
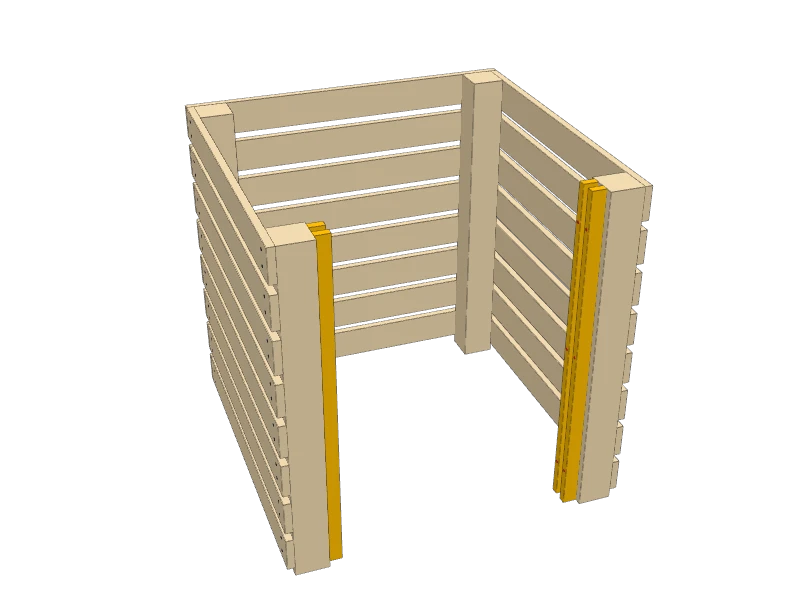
On the inside face of each front post, screw two channel strips (E) on edge, running the full height. Set the back one ⅜″ from the back of the post and leave a ⅞″ gap to the front one: that's the slot the front slats drop into.
Drive three 2½″ deck screws through each strip into the post.
TipSlip a front slat and a piece of cardboard into the slot while you screw. It sets a gap that's loose enough to slide.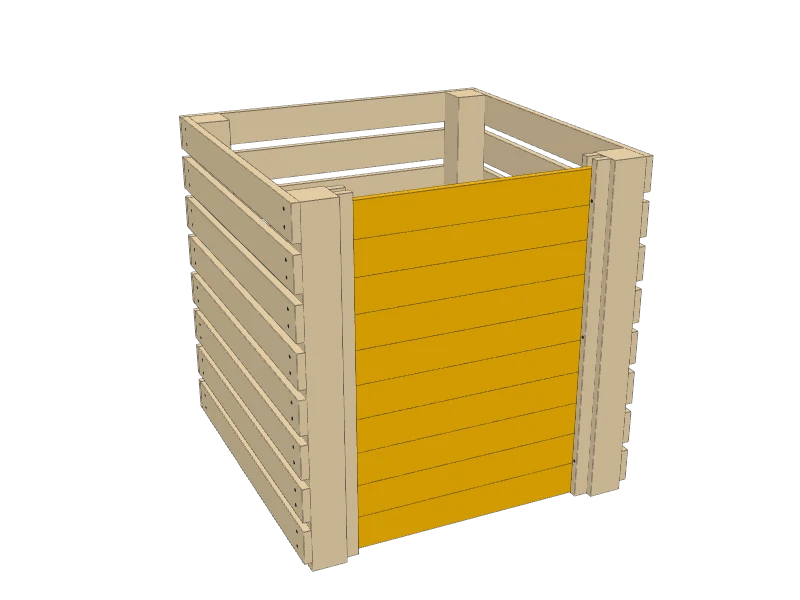 05
Drop in the front slats
Slide the front slats (D) down into the channels, one on top of the other. Add slats as the pile grows, and lift them out from the top when it's time to turn or empty it.
 06
Set it up
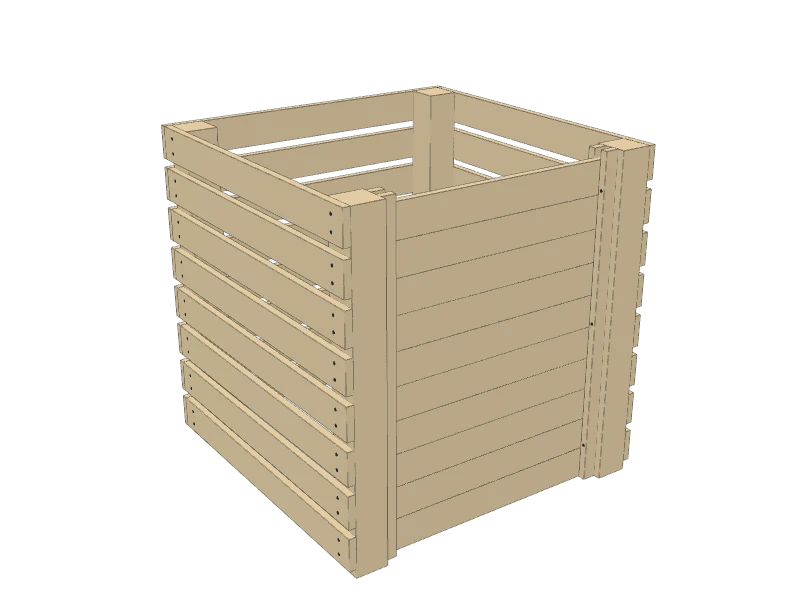
Leave cedar bare. Set the bin on bare soil, not on a patio, so worms and microbes can move in from below.
TipBuild two side by side. Fill one while the other finishes, and share the middle wall to save a side.
Build at your own risk. Check every measurement against your own lumber before you cut, test-fit before you glue, and wear eye and ear protection.