









Low Dog Bed Frame
Draft · not yet checked by a carpenterA raised wooden frame that holds a store-bought dog bed off the floor, with a low front so older dogs can step in. Sized to your dog's bed.
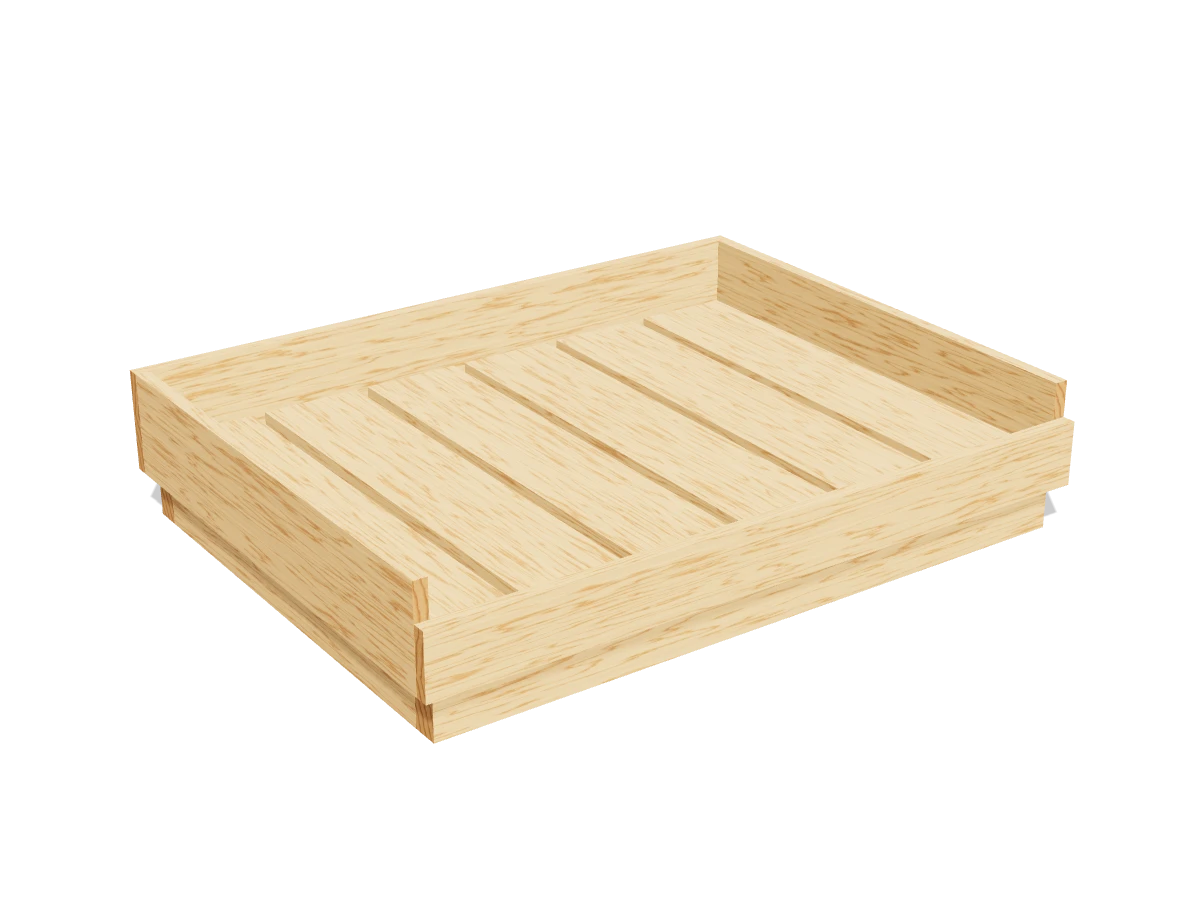
- Skill
- Beginner
- Build time
- 2 to 3 hours, plus finish
- Lumber
- 2 2x4s, 3 1x6s and 1 1x4
- Joinery
- Screws
- Finished size
- 38″ L × 29″ W × 8″ H
A 2x4 is actually 1½″ × 3½″, a 1x6 is ¾″ × 5½″ and a 1x4 is ¾″ × 3½″. Every measurement in this plan uses the real size.
Shopping list
- 22x4, 8 ftBase frame.
- 31x6, 8 ftFloor slats and walls.
- 11x4, 6 ftFront lip.
- 123″ wood screwsFor the frame.
- ~601⅝″ wood screwsFor the slats and walls.
- —Sandpaper, 120 grit
- 1Pet-safe paint or water-based clear finish
Tools
- Miter saw or circular saw
- Drill/driverWith a ⅛″ bit for pilot holes.
- Tape measure, pencil
Cut list
| Part | Qty | Size, inches | From |
|---|---|---|---|
| ALong frame rails | 2 | 1½ × 3½ × 36½ | 2x4 |
| BShort frame rails | 2 | 1½ × 3½ × 24½ | 2x4 |
| CCenter support | 1 | 1½ × 3½ × 33½ | 2x4 |
| DFloor slats | 6 | ¾ × 5½ × 27½ | 1x6 |
| EBack wall | 1 | ¾ × 5½ × 38 | 1x6 |
| FSide walls | 2 | ¾ × 5½ × 27½ | 1x6 |
| GFront lip | 1 | ¾ × 3½ × 38 | 1x4 |
Board layout. Each row is one board, cut left to right, with the remainder hatched. Dark lines are saw cuts, about ⅛″ wide.
Build it
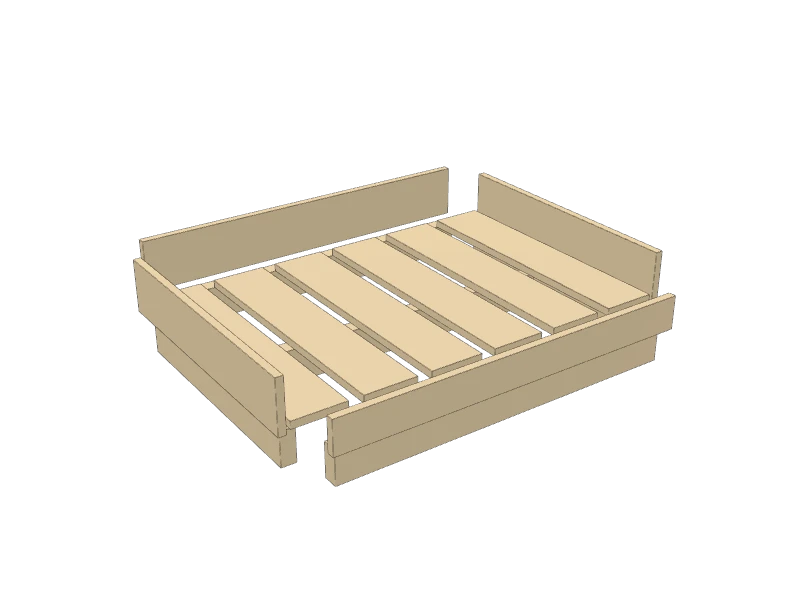 01
Measure the bed and cut the pieces
This frame fits a 36″ × 27″ dog bed. Measure yours: if it's a different size, add ½″ to each measurement and change every long piece by the same amount. Then cut the pieces:
- A Long frame rails, two at 36½″
- B Short frame rails, two at 24½″
- C Center support, one at 33½″
- D Floor slats, six at 27½″
- E Back wall, one at 38″
- F Side walls, two at 27½″
- G Front lip, one at 38″
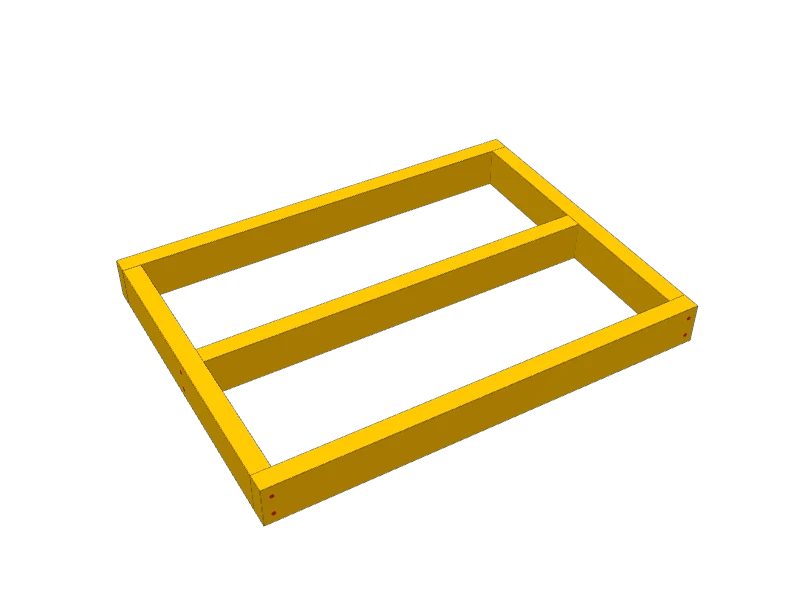 02
Build the base frame
Stand the frame rails on edge: the long rails (A) at the front and back, the short rails (B) between them at the ends. Pre-drill and drive two 3″ screws through the long rails into each short rail end. Fit the center support (C) between the short rails in the middle and screw it the same way.
Measure corner to corner. When the diagonals match, the frame is square.
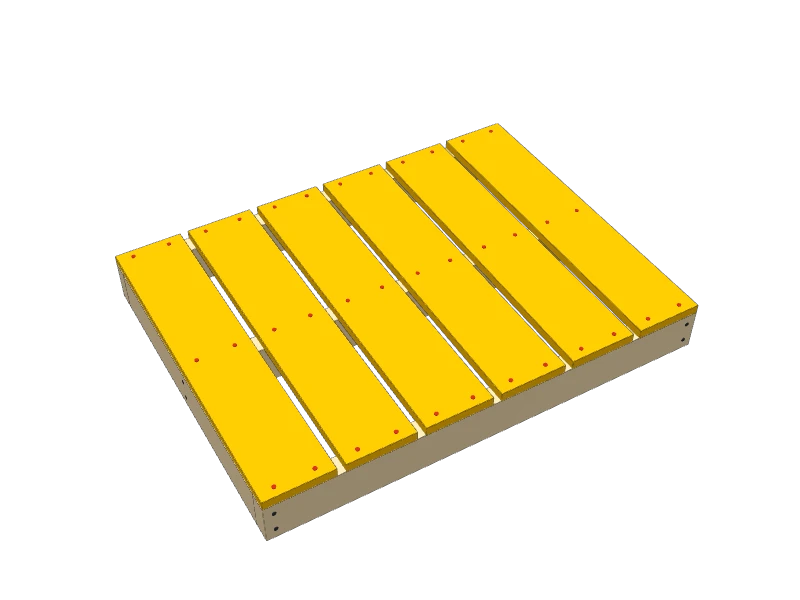 03
Screw down the floor slats
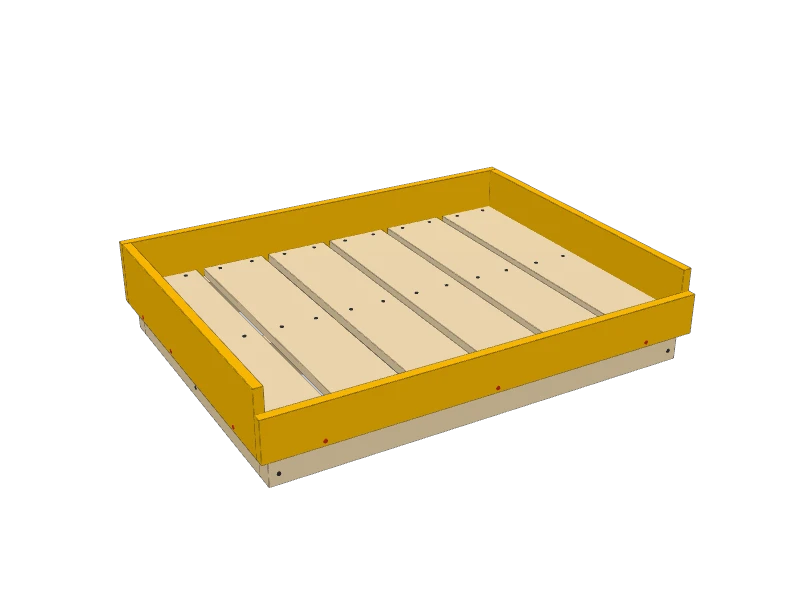
Lay the floor slats (D) across the frame from front to back, one flush at each end and the rest spread evenly with gaps of about ¾″. Screw each one to the front rail, the back rail and the center support.
 04
Add the walls and front lip
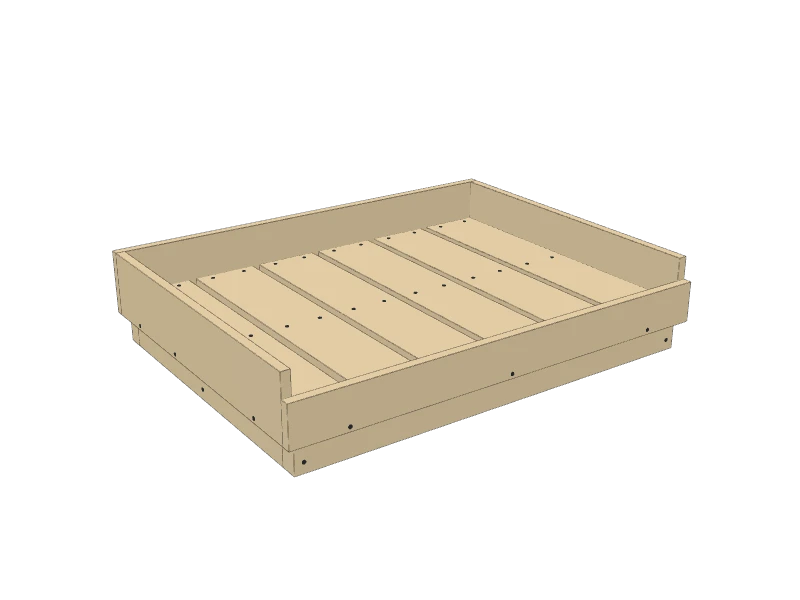
Screw the back wall (E) and the side walls (F) to the outside of the frame, their bottom edges 2½″ up from the floor. The back wall runs past the side walls to cover their ends. Screw the front lip (G) across the front the same way: it's lower, so the dog can step in.
 05
Sand and finish
Round over every edge and corner the dog will touch, sand with 120 grit, and finish with a pet-safe paint or a water-based clear finish. Let it cure for a few days before the bed goes in.
TipAdd felt pads under the frame rails so it doesn't slide on hard floors.
Build at your own risk. Check every measurement against your own lumber before you cut, test-fit before you glue, and wear eye and ear protection.