









Drop-Leaf Wall Table
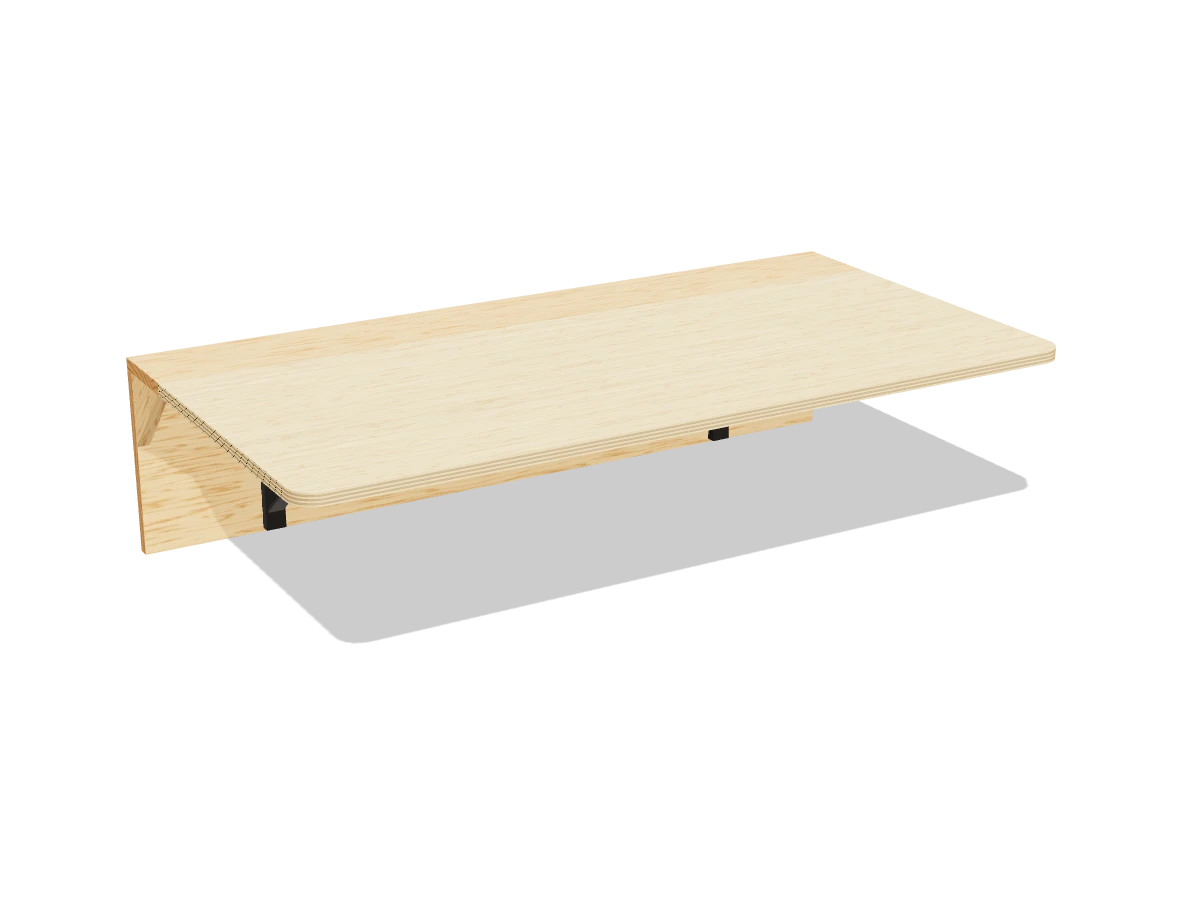
A small eating table that folds away: a 48″ plywood leaf hinged to a narrow wall shelf, held up by a pair of locking folding table brackets.
- Skill
- Level 2 of 5 · Beginner
- Build time
- 3 to 4 hours, plus finish
- Lumber
- 1 1x12, 1 1x6 and 1 panel of ¾″ plywood
- Joinery
- Screws, pocket holes, butt hinges and folding brackets
- Table height
- 30″, set when you mount it
- Finished size
- 48″ W × 25½″ D × 12″ H
A 1x12 is actually ¾″ × 11¼″ and a 1x6 is ¾″ × 5½″. Every measurement in this plan uses the real size. ¾″ plywood is drawn at full thickness, but plywood sold that way is often a hair thinner, so measure yours and cut the pieces that fit between panels to match.
Shopping list
- 11x12, 6 ftThe back board. Pick a flat one.
- 11x6, 6 ftShelf and corbels.
- 1¾″ plywood, 2 × 4 ft panelThe leaf. Birch or another smooth plywood.
- 1 pairFolding table brackets, 20″Rated 300 lb or more per pair.
- 23″ butt hingesWith their screws.
- ~10#12 × 3″ wood screwsThrough the bracket legs into the studs.
- ~103″ wood screwsFor the back board.
- ~201⅝″ wood screws
- ~101¼″ coarse-thread pocket-hole screwsFor the corbels.
- 1Wood glue
- —Sandpaper, 120 and 180 grit
- 1Wipe-on polyurethaneOr paint.
Tools
- Miter saw or circular saw
- JigsawFor the rounded corners.
- Pocket-hole jigSet for ¾″.
- Drill/driverWith bits for pilot holes.
- Stud finder
- LevelA 24″ level or longer.
- Clamps
- Tape measure, pencil
Cut list
| Part | Qty | Size, inches | From |
|---|---|---|---|
| ABack board | 1 | ¾ × 11¼ × 48 | 1x12 |
| BShelf | 1 | ¾ × 5½ × 48 | 1x6 |
| CCorbelsEach cut to a triangle with two 4½″ sides. | 2 | ¾ × 5½ × 4½ | 1x6 |
| DLeafWith the two front corners rounded. | 1 | ¾ × 20 × 48 | ¾″ plywood |
Board layout. Each row is one board, cut left to right, with the remainder hatched. Dark lines are saw cuts, about ⅛″ wide.
Build it
 01
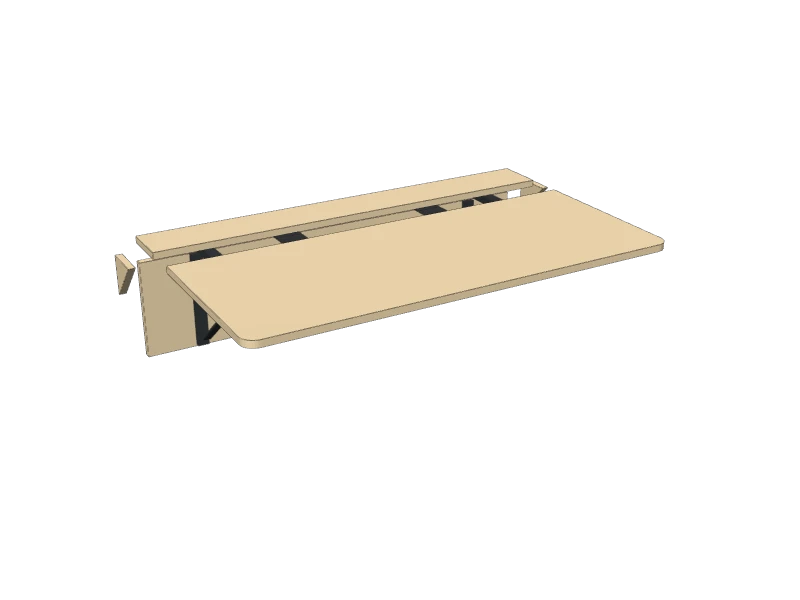
Cut the pieces
Cut every piece on the cut list:
- A Back board, one at 48″
- B Shelf, one at 48″
- C Corbels, two at 4½″
- D Leaf, one at 20″ × 48″
 02
Shape the corbels and the leaf
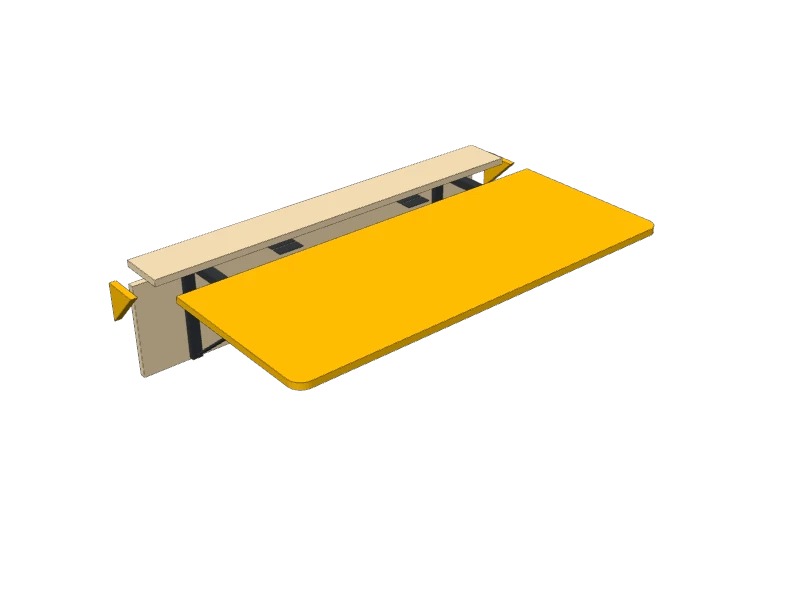
On each corbel blank (C), mark a point 4½″ along the top edge and 4½″ down the back edge from the same corner, and cut the line between them. Sand the cut smooth.
Round the two front corners of the leaf (D) with a 1½″ radius: trace around a can, cut with a jigsaw and sand to the line.
 03
Build the back
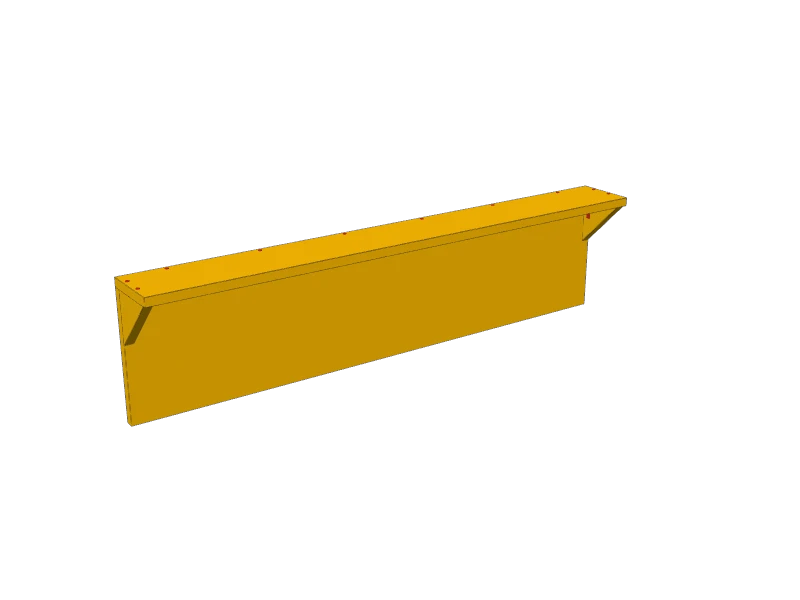
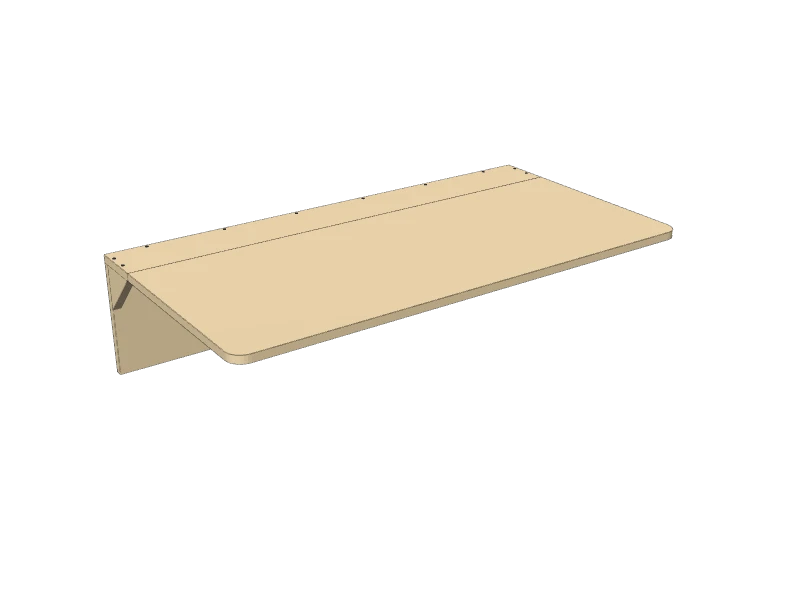
Lay the back board (A) face up on the bench and set the shelf (B) on its top edge, flush at the back and both ends. Glue it and drive six 1⅝″ screws down through the shelf into the edge of the back board.
Drill a pocket hole near the top of each corbel (C) on its inside face. Glue each corbel under the shelf at the ends, tight to the back board, and screw down through the shelf into it. Drive a pocket screw from the corbel into the back board.
 04
Sand and finish
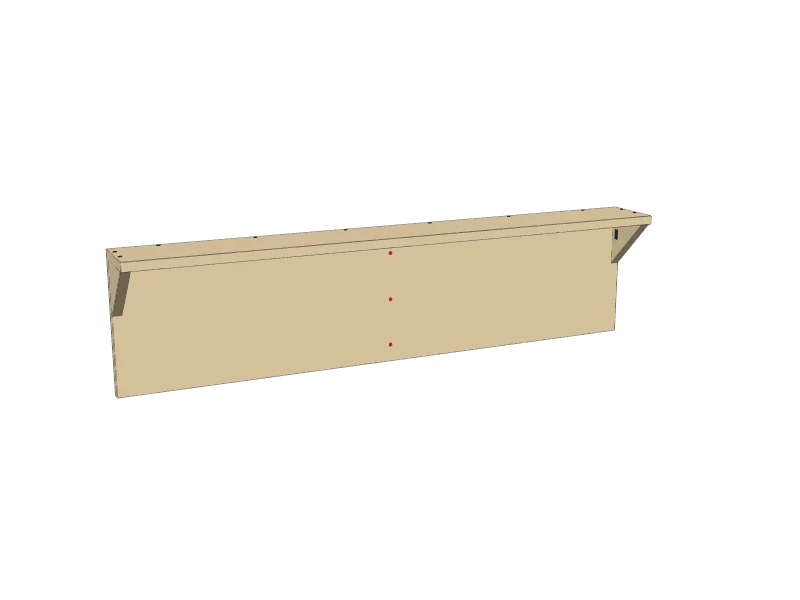
Sand everything with 120 then 180 grit, rounding the edges a little. Finish the back and the leaf (D) with three coats of wipe-on polyurethane, or paint the back and keep the leaf clear. Do both faces of the leaf so it stays flat.
 05
Screw the back to the wall
Find three wall studs in a row, 16″ apart. Center the back board (A) on the middle one, with the top of the shelf (B) 30″ above the floor, and level it. Drive three 3″ screws through the back board into the middle stud.
TipMark the two outer studs on the back board with a pencil line now. The brackets go on those lines next, and their screws hold the board to those studs too.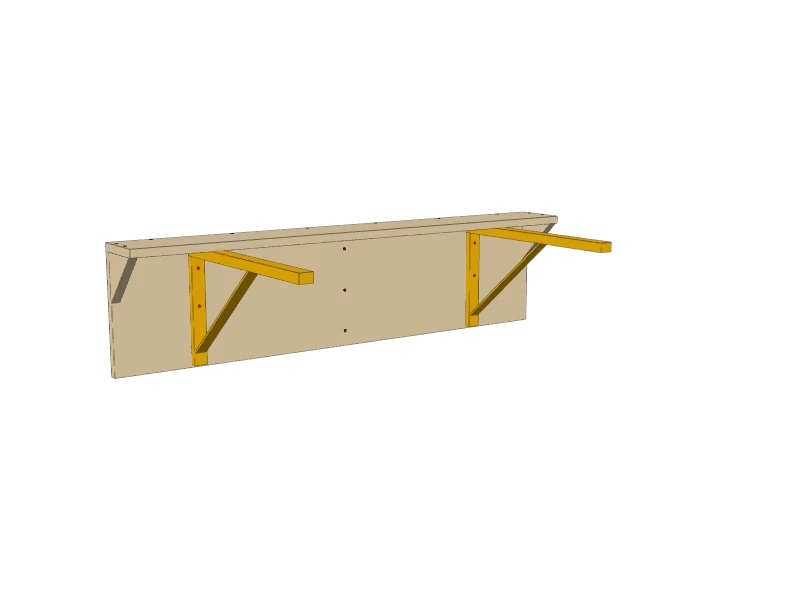 06
Mount the folding brackets
Check the brackets' own instructions for the screw positions and the rating before you drill. Hold each bracket open under the shelf, its leg centered on one of the outer studs and the top of its arm tight under the shelf (B). Drill pilot holes and drive three #12 × 3″ screws through each leg and the back board into the stud.
Watch outThe brackets carry the leaf and everything on it, so their screws must go into studs. Never use drywall anchors here.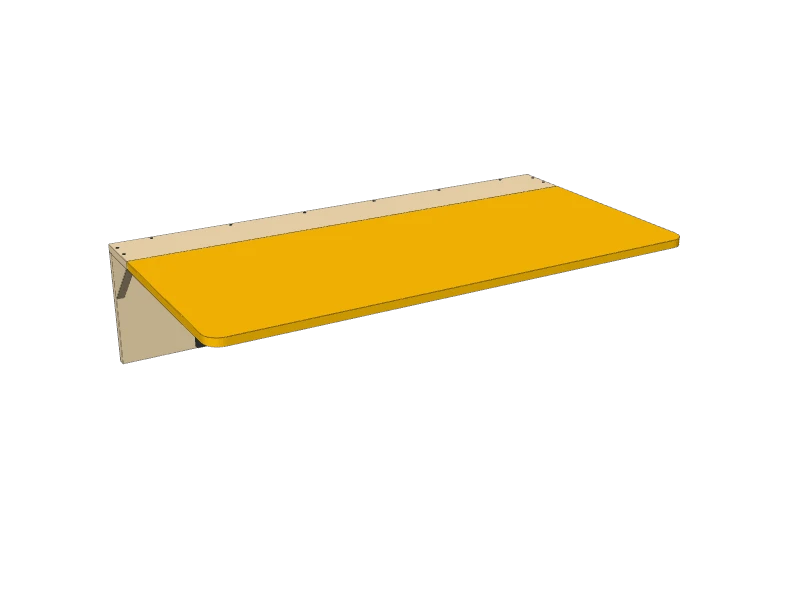 07
Hinge on the leaf
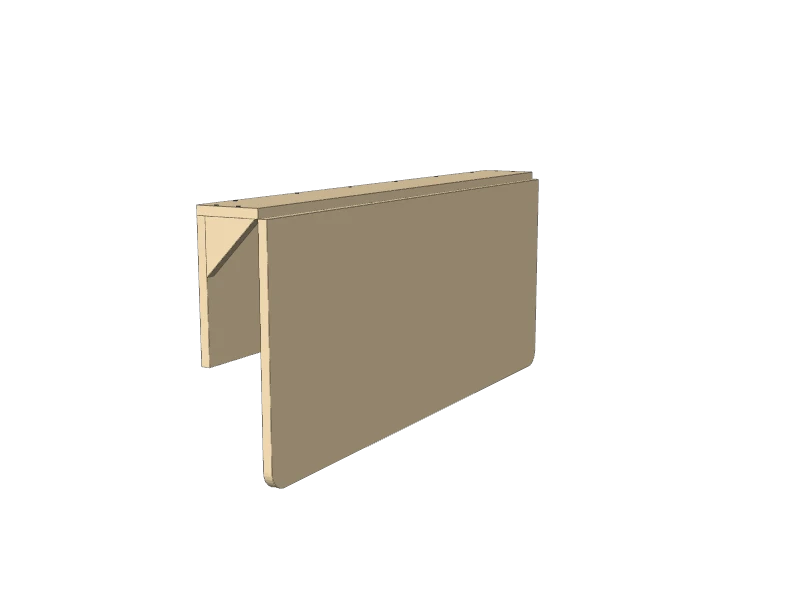
Lock both brackets up and lay the leaf (D) on their arms, its back edge against the front of the shelf (B) and its ends flush with the shelf. Screw two 3″ butt hinges across the joint underneath, 8″ either side of the middle, so their pins sit right at the joint.
The brackets aren't screwed to the leaf: they only hold it up, so the two can fold on their own.
 08
Fold the leaf down
To drop the leaf (D), lift it an inch, press the release lever on each bracket and fold the brackets down against the wall. Then lower the leaf until it hangs flat in front of them. The shelf (B) stays up.
To raise it, lift the leaf past level, pull each bracket up until it locks with a click, and let the leaf down onto the arms.
Watch outFingers pinch in the brackets and at the hinge as the leaf drops: keep children away while it moves. Don't sit or stand on the leaf.
Build at your own risk. Check every measurement against your own lumber before you cut, test-fit before you glue, and wear eye and ear protection.