









Lift-Top Coffee Table
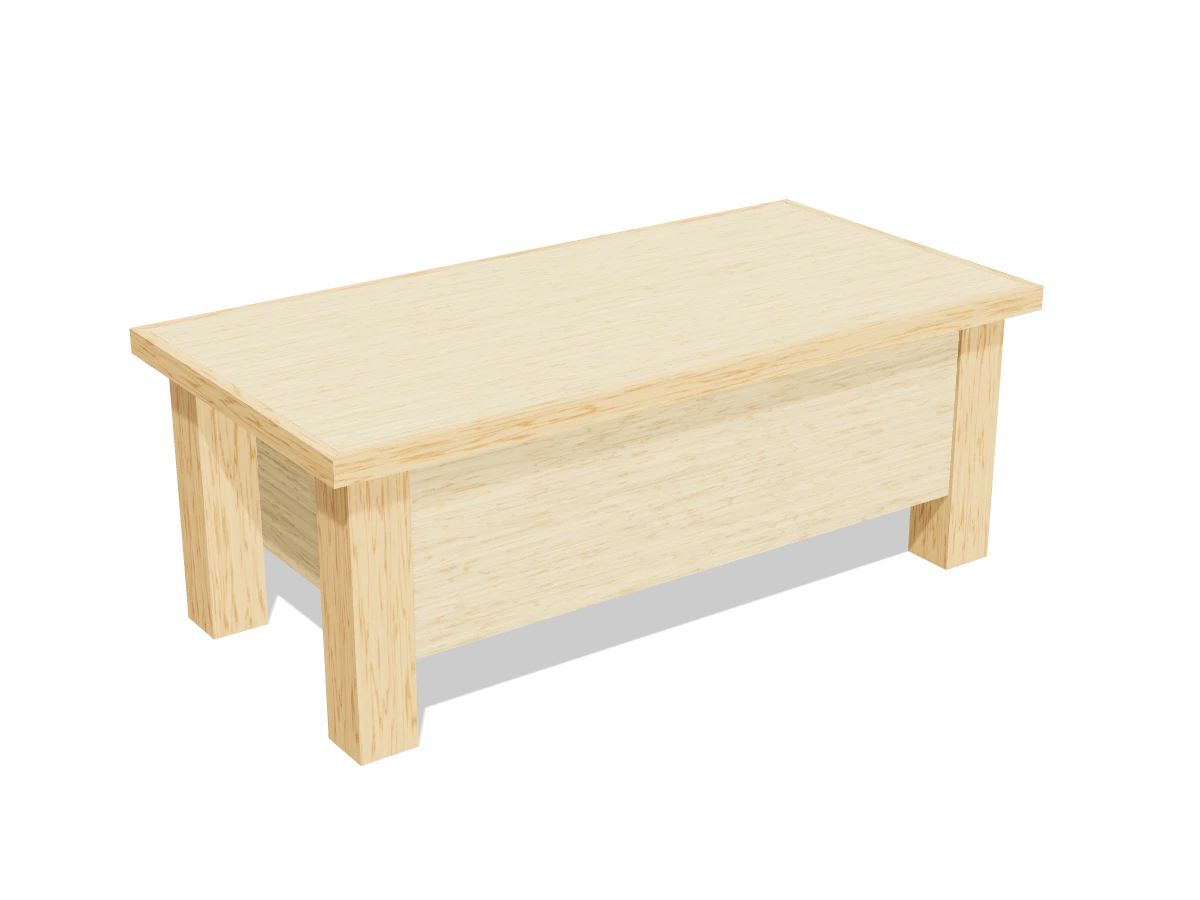
A farmhouse coffee table with a storage well inside. The top lifts up and comes toward you on spring-assisted hinges, so you can eat or work at the raised height.
- Skill
- Level 3 of 5 · Intermediate
- Build time
- 6 to 8 hours, plus finish
- Lumber
- 1 4x4, 3 1x2s and 1 sheet of ¾″ plywood
- Joinery
- Pocket holes, glue and screws
- Finished size
- 48″ L × 24″ W × 18″ H
A 4x4 is actually 3½″ × 3½″ and a 1x2 is ¾″ × 1½″. Every measurement in this plan uses the real size. ¾″ plywood is drawn at full thickness, but plywood sold that way is often a hair thinner, so measure yours and cut the pieces that fit between panels to match.
Shopping list
- 14x4, 8 ftThe legs.
- 31x2, 8 ftHardwood (oak or maple) for the top edges looks best; pine for the cleats.
- 1¾″ plywood, 4 × 8 ft sheetBirch or another hardwood plywood, not particleboard: the hinges screw into it.
- 1 pairLift-top coffee table hingesRated for a top of at least 25 lb. This top weighs about 20 lb.
- ~20Screws for the hingesMost hinges come with them. If not, #8 × ⅝″ pan-head screws.
- ~201¼″ coarse-thread pocket-hole screws
- ~601¼″ wood screwsCleats and bottom.
- ~301¼″ brad nailsFor the top edges.
- 1Wood glue
- —Sandpaper, stain or paint, and a clear topcoat
Tools
- Circular sawWith a straight board clamped on as a guide, for the plywood.
- Miter sawFor the legs and the mitered edges.
- Pocket-hole jigSet for ¾″.
- Drill/driver
- Brad nailer or hammer
- Clamps
- Random orbit sander
- Tape measure, speed square, pencil
Cut list
| Part | Qty | Size, inches | From |
|---|---|---|---|
| ALegs | 4 | 3½ × 3½ × 17¼ | 4x4 |
| BFront and back | 2 | ¾ × 12¼ × 38 | ¾″ plywood |
| CEnds | 2 | ¾ × 12¼ × 19 | ¾″ plywood |
| DLong cleats | 2 | ¾ × 1½ × 36½ | 1x2 |
| EShort cleats | 2 | ¾ × 1½ × 17½ | 1x2 |
| FBottom | 1 | ¾ × 19 × 36½ | ¾″ plywood |
| GTop panel | 1 | ¾ × 22½ × 46½ | ¾″ plywood |
| HLong top edgesBoth ends mitered at 45°, long point to long point. | 2 | ¾ × 1½ × 48 | 1x2 |
| JShort top edgesBoth ends mitered at 45°, long point to long point. | 2 | ¾ × 1½ × 24 | 1x2 |
Board layout. Each row is one board, cut left to right, with the remainder hatched. Dark lines are saw cuts, about ⅛″ wide.
Build it
 01
Cut the pieces
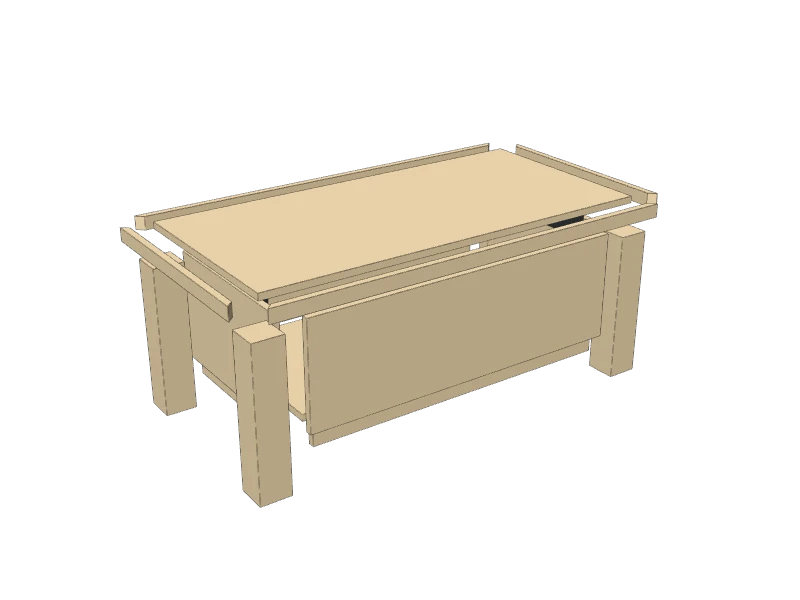
Cut the plywood first. Ask the store to rip the sheet into strips if it won't fit in your car. Then cut the rest:
- A Legs, four at 17¼″
- B Front and back, two at 12¼″ × 38″
- C Ends, two at 12¼″ × 19″
- D Long cleats, two at 36½″
- E Short cleats, two at 17½″
- F Bottom, one at 19″ × 36½″
- G Top panel, one at 22½″ × 46½″
- H Long top edges, two at 48″
- J Short top edges, two at 24″
Check firstCheck your hinges' instructions for exact mounting positions and minimum box size before cutting. This plan is drawn for hinges about 13½″ long and 4″ tall when folded. The box has 19″ inside from front to back and 10″ of depth below the top, so most hinges fit.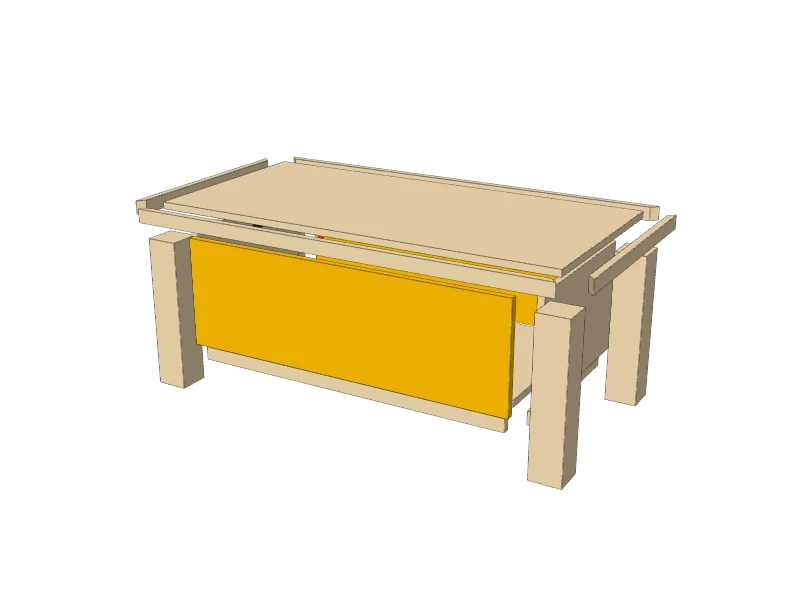 02
Drill the pocket holes
Set the pocket-hole jig for ¾″. Drill three pocket holes at each end of the front and back (B), on the inside face.
 03
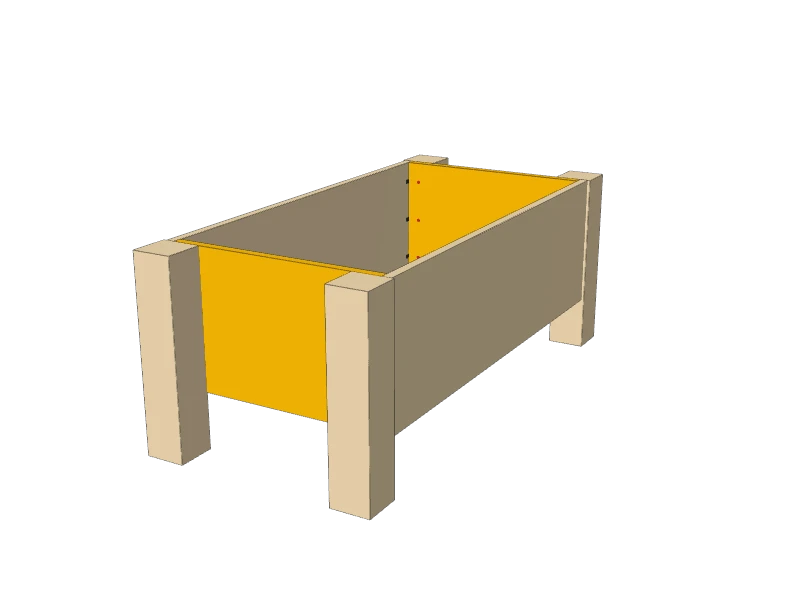
Build the front and back
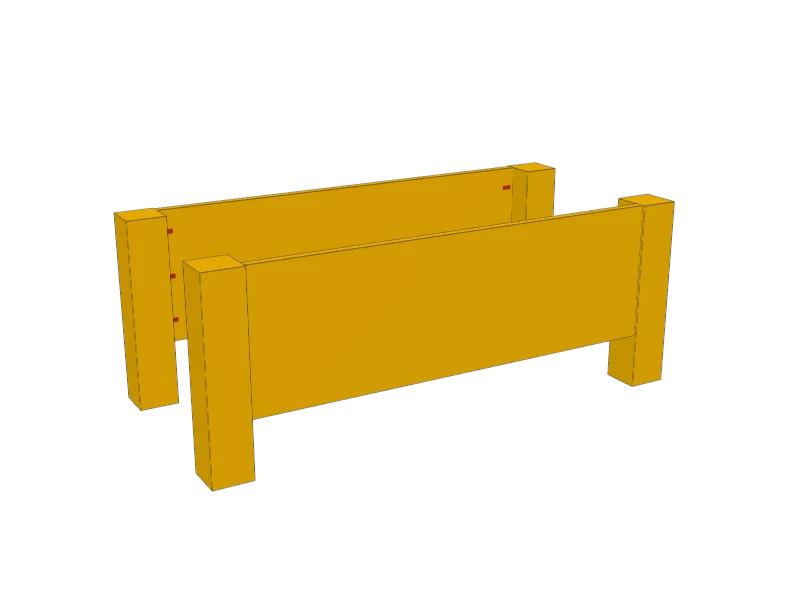
Lay two legs (A) on the bench. Set the front (B) between them, its top flush with the tops of the legs and its face ¼″ back from the leg faces. A scrap of ¼″ plywood under it sets that gap. Glue and pocket-screw it to both legs. Build the back the same way.
 04
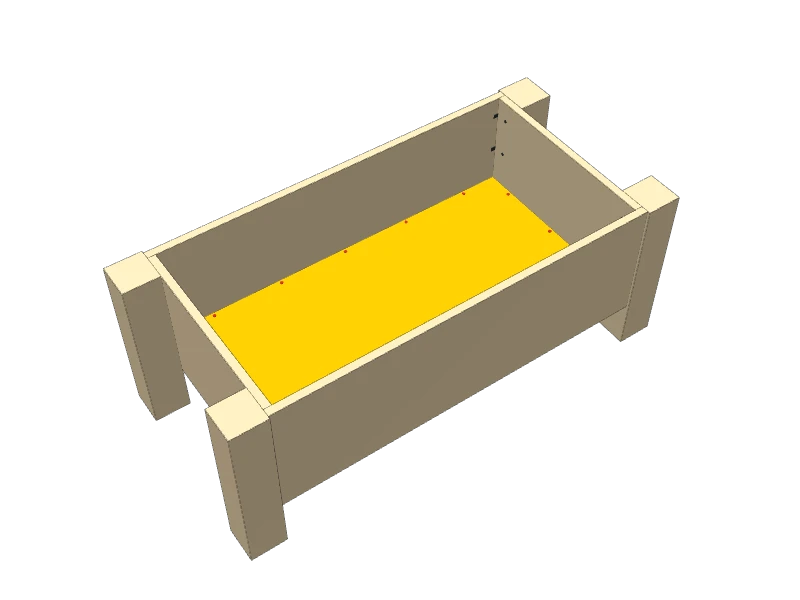
Add the ends
Stand the front and back up. Fit an end (C) at each end, inside the legs and between the front and back, flush with the top. Glue it and drive three 1¼″ screws through it into each leg. Measure the diagonals across the top: when they match, the box is square.
The ends sit inside the legs on purpose: the inside of the box stays clear from front to back for the hinges.
 05
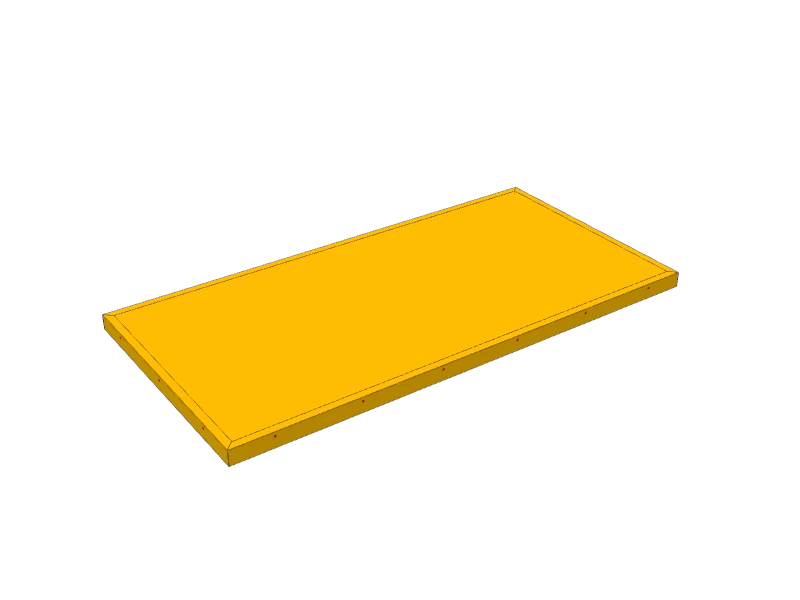
Add the cleats and the bottom
Glue and screw the long cleats (D) and short cleats (E) to the inside of the box, flush with the bottom edges of the panels, with 1¼″ screws every 8″ or so.
Drop the bottom (F) in onto the cleats and screw it down. That's the storage well: 10″ deep.
 06
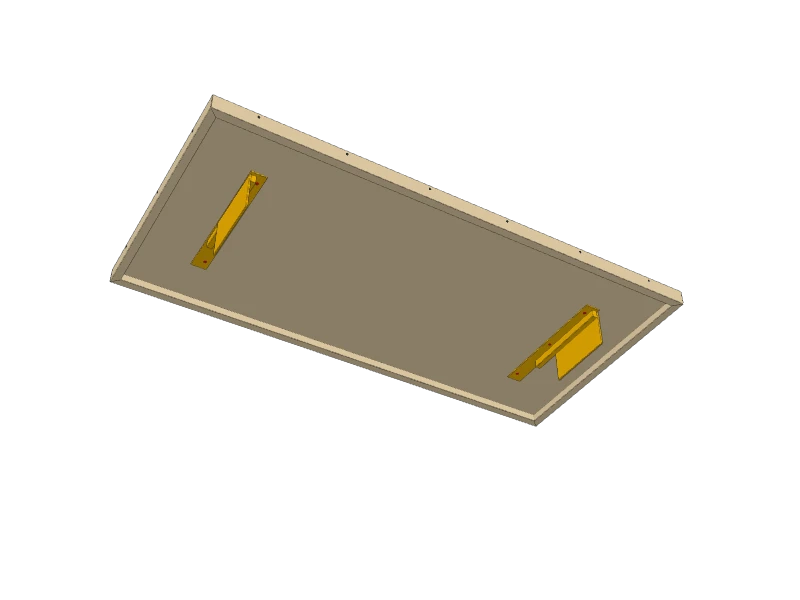
Build the top
Miter both ends of the long edges (H) and short edges (J) at 45°, so each one is as long as the top on its long point. Glue them around the top panel (G), flush with its top face. They hang ¾″ below it. Nail them on with 1¼″ brads.
Sand the top flat and the edges soft. Weigh it on a bathroom scale: about 20 lb. Your hinges must be rated for at least that.
 07
Screw the hinges to the top
Lay the top upside down on a blanket. Keep each hinge closed, the way it comes in the box, and follow its instructions. Set one hinge at each end, its top plate 5″ in from the inside of the edge and centered front to back, with the arm's pivot toward the front. Screw the top plates on with the screws that came with the hinges.
Watch outThe hinges are spring-loaded. Install them closed, as their instructions direct, and never take a spring apart.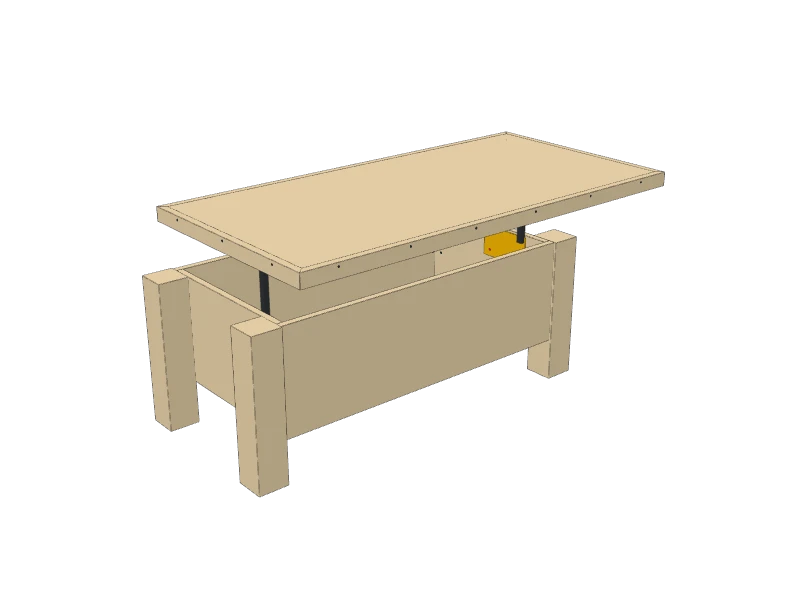 08
Set the top on and fix the hinges to the ends
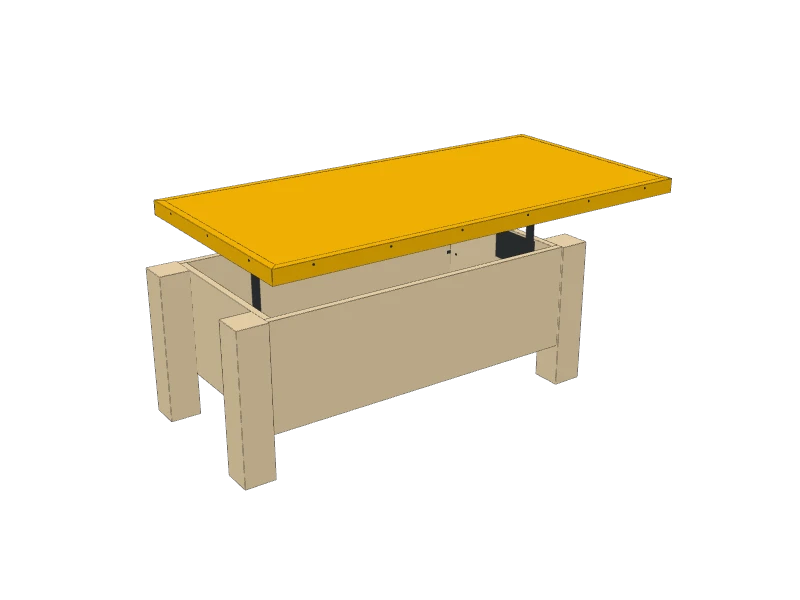
With a helper, turn the top over and lower it onto the box with the hinges hanging inside against the ends. Center it: 1½″ overhang all around.
Lift the top so the hinges open, and have your helper hold it. Hold each base plate flat against an end (C) and drive its screws. Do one hinge, then the other, keeping them at the same height.
 09
Test the lift
Lower the top (G) and raise it a few times. The edges (H) and (J) should clear the box all around. It should rise evenly, come toward you and stay up. If one end lags, loosen that hinge's base screws, line it up with the other, and tighten.
Watch outKeep fingers clear of the gap when you close the top: the hinges pinch. Keep kids away from the lid, and don't let them sit or stand on the raised top.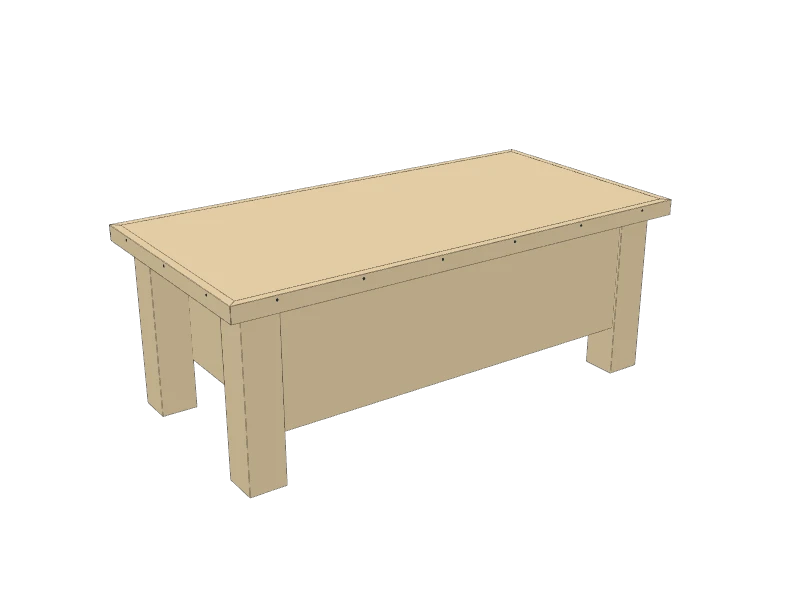 10
Finish
Sand everything with 120 then 180 grit. Stain the legs and box, or paint them, and give the top two coats of clear finish so it stands up to cups and plates.
Build at your own risk. Check every measurement against your own lumber before you cut, test-fit before you glue, and wear eye and ear protection.