









Modern End Table
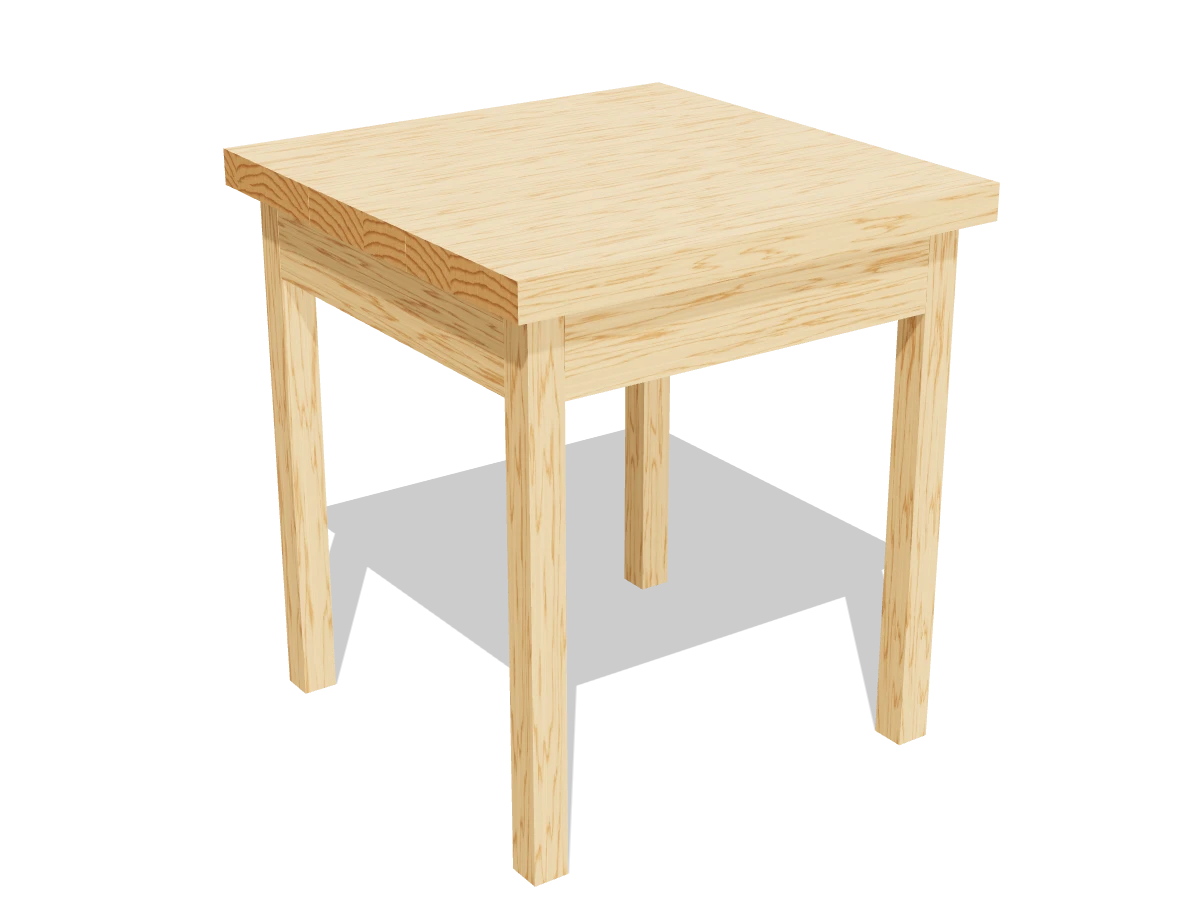
Draft · not yet checked by a carpenterA square slab top on slim square legs. One 2x8, one 2x2 and one 1x4 make the whole table.
- Skill
- Beginner
- Build time
- 2 to 4 hours, plus finish
- Lumber
- 1 2x2, 1 1x4 and 1 2x8
- Joinery
- Pocket holes
- Finished size
- 21¾″ L × 21¾″ W × 24″ H
A 2x2 is actually 1½″ × 1½″, a 1x4 is ¾″ × 3½″ and a 2x8 is 1½″ × 7¼″. Every measurement in this plan uses the real size.
Shopping list
- 12x2, 8 ftFor the legs. Sight down it to make sure it's straight.
- 11x4, 6 ftFor the aprons. Select or premium pine looks cleanest.
- 12x8, 8 ftFor the top. Look for straight grain and no big knots near the edges.
- ~301¼″ coarse-thread pocket-hole screwsFor the ¾″ aprons.
- ~102½″ coarse-thread pocket-hole screwsFor joining the top boards.
- 1Wood glue
- —Sandpaper, 80 to 220 grit
- opt.Clear matte finish or hardwax oil
Tools
- Miter saw or circular saw
- Pocket-hole jigSet for ¾″ for the aprons and 1½″ for the top.
- Drill/driver
- ClampsTwo that open 24″ or more.
- Speed square, tape measure, pencil
- Random orbit sander
Cut list
| Part | Qty | Size, inches | From |
|---|---|---|---|
| ALegs | 4 | 1½ × 1½ × 22½ | 2x2 |
| BFront and back aprons | 2 | ¾ × 3½ × 16¾ | 1x4 |
| CSide aprons | 2 | ¾ × 3½ × 16¾ | 1x4 |
| DTop boards | 3 | 1½ × 7¼ × 21¾ | 2x8 |
Board layout. Each row is one board, cut left to right, with the remainder hatched. Dark lines are saw cuts, about ⅛″ wide.
Build it
 01
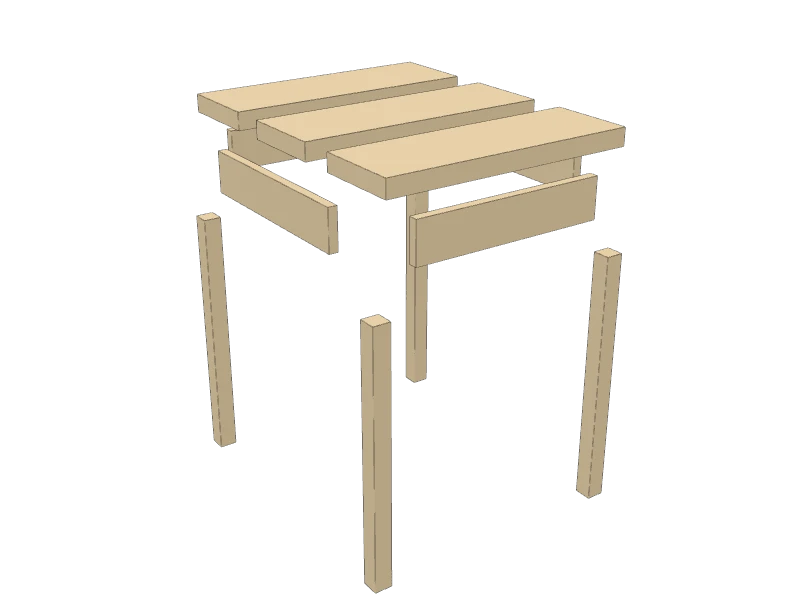
Cut all the pieces
Cut every piece on the cut list:
- A Legs, four at 22½″ from the 2x2
- B Front and back aprons, two at 16¾″
- C Side aprons, two at 16¾″
- D Top boards, three at 21¾″ from the 2x8
Watch outClamp the four legs together and check the ends line up. Slim legs show any difference, and the table will rock.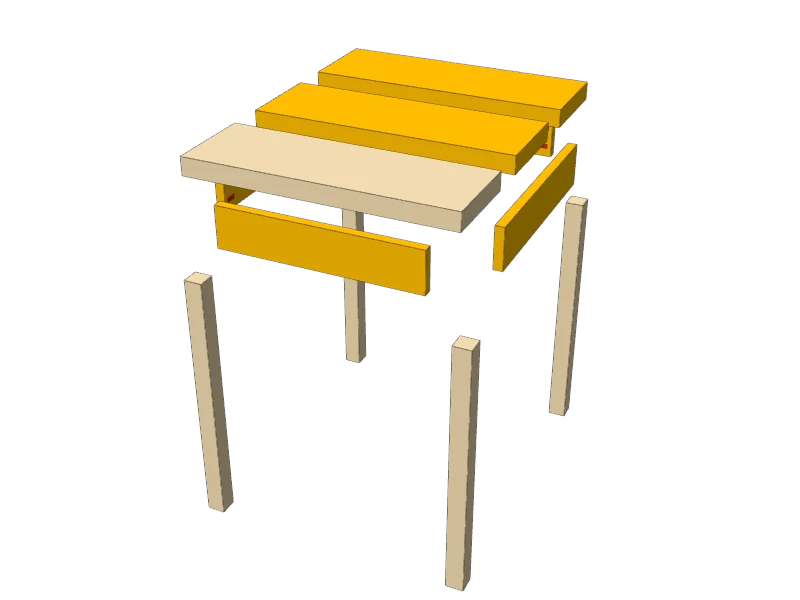 02
Drill the pocket holes
Drill on the inside faces only, so no holes show:
- B front and back aprons, jig set for ¾″: 2 at each end, plus 2 along the top edge
- C side aprons, jig set for ¾″: 2 at each end, plus 2 along the top edge
- D top boards, jig set for 1½″: 2 along one edge of two boards, starting about 4″ from each end
TipLay out the top boards first and shuffle them until the grain looks best. Draw a big V across the joints so they go back in the same order.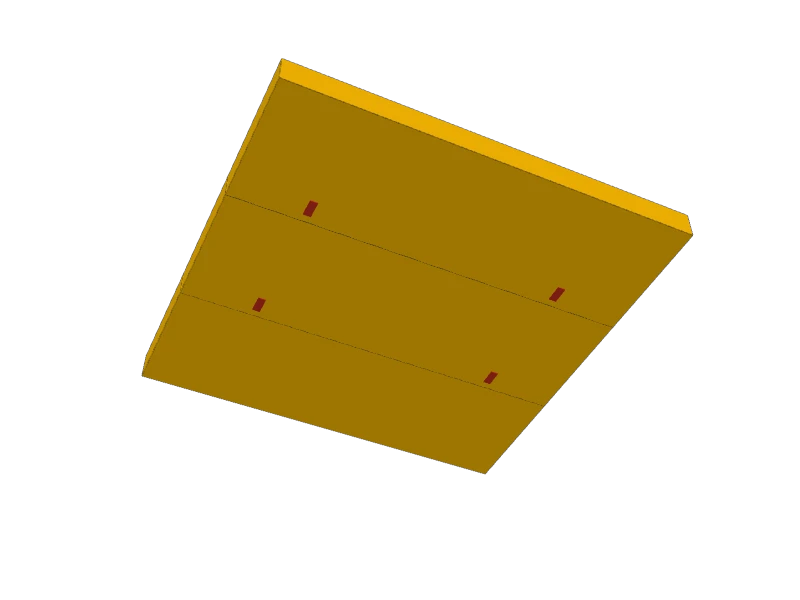 03
Join the top boards
Lay the three top boards (D) face down in order, pocket holes along the joints. Line up the ends, clamp them flat, glue the edges and drive 2½″ pocket screws from the middle out.
Watch outOn a clean modern top every seam shows. Clamp across each joint at the screw you're driving so the faces stay perfectly flush.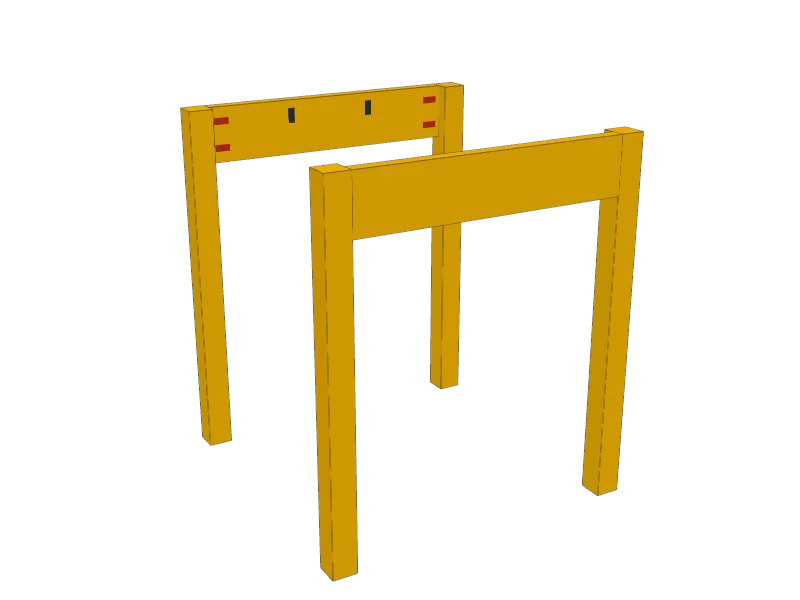 04
Build the two ends
Fit a side apron (C) between two legs (A) at the top, flush with the leg tops and the outside faces, pocket holes facing in. Glue and drive 1¼″ pocket screws.
Build the second end to match.
 05
Connect the ends with the front and back aprons
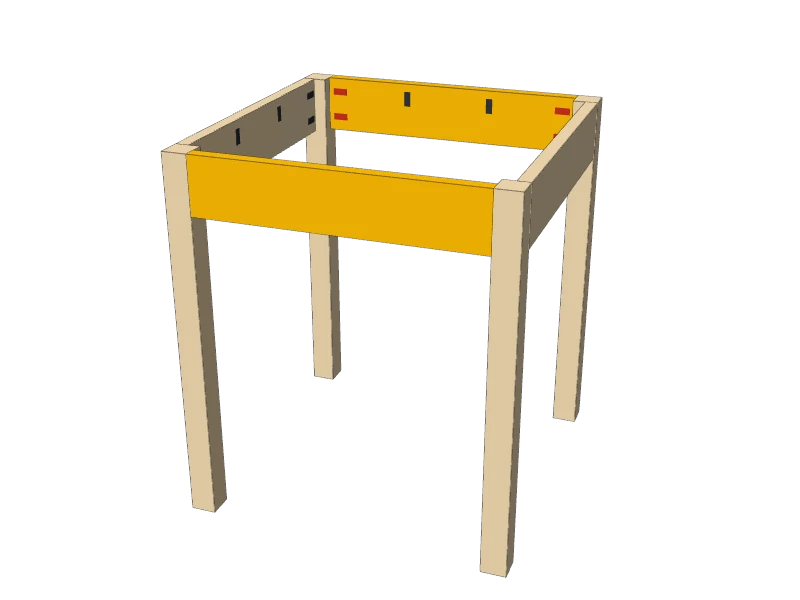
Stand the ends up and fit the front and back aprons (B) between them at the top the same way: flush with the tops and outside faces, pocket holes in. Glue and screw.
Measure corner to corner both ways. When the diagonals match, the base is square.
 06
Attach the top
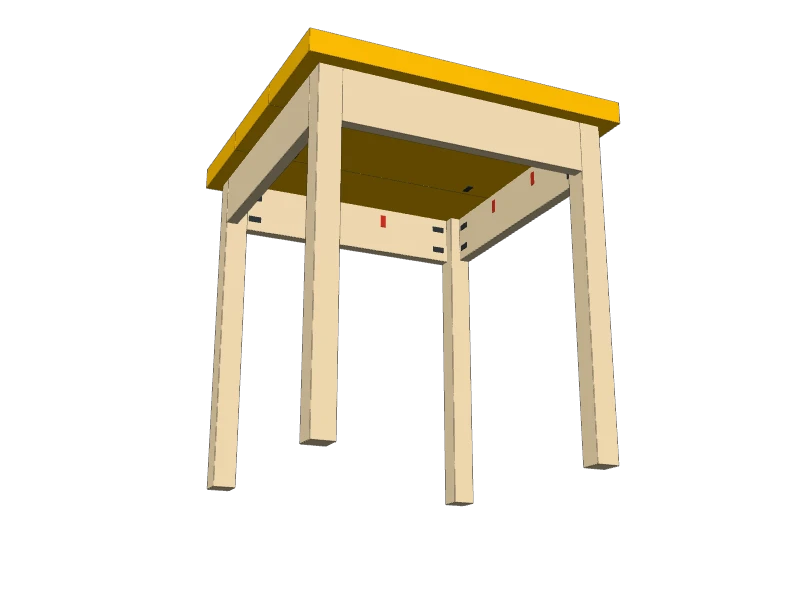
Lay the top (D) face down on a blanket. Center the base upside down on it, with 1″ of overhang on every side. Drive 1¼″ pocket screws through the apron holes into the top.
TipScrews only, no glue between the top and the base, so the top can move with the seasons.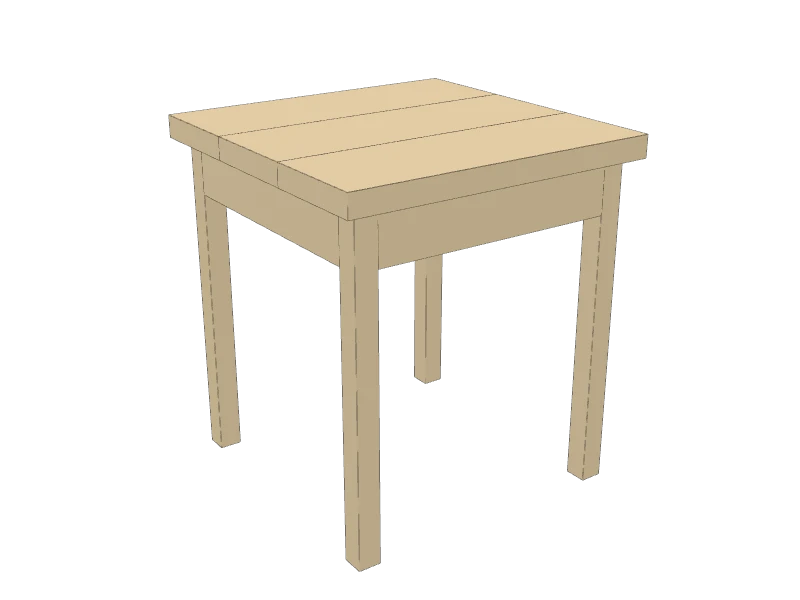 07
Sand and finish
Sand with 80 grit to flatten the seams, then 120, 180 and 220. Keep the edges crisp: take off the sharp corner with one light pass of 180 grit rather than rounding it.
A clear matte finish or a hardwax oil keeps the clean, natural look.
Build at your own risk. Check every measurement against your own lumber before you cut, test-fit before you glue, and wear eye and ear protection.