









One-Board Birdhouse
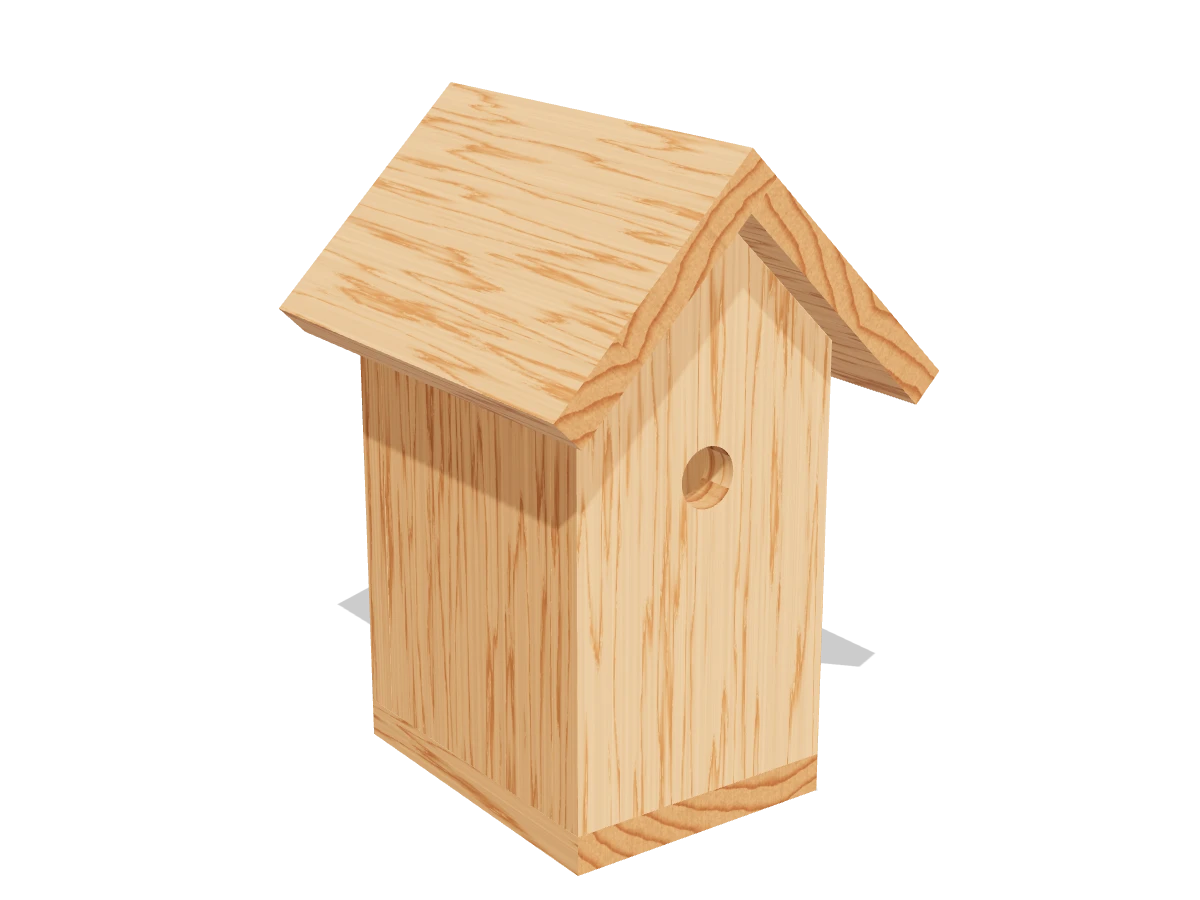
Draft · not yet checked by a carpenterSeven pieces from one 6-foot cedar 1x6. Every cut goes straight across the board, so you don't need a table saw. One side swings open for cleaning.
- Skill
- Beginner
- Build time
- 1 to 2 hours
- Materials
- About $15 to $25
- Made for
- Chickadees, wrens
- Finished size
- about 8¼″ W × 9″ D × 12½″ H
A 1x6 isn't 1″ by 6″. It's actually ¾″ × 5½″. Every measurement in this plan uses the real size.
Shopping list
- 1Cedar 1x6, 6 ft longPine works too but won't last as long outside. Skip pressure-treated lumber.
- ~251½″ galvanized nails
- 22″ exterior screwsFor mounting it on a post or tree.
- 2Sandpaper sheets, 120 and 180 grit
- opt.Exterior paint or stainOutside only, light colors.
- opt.Exterior wood glueNever on the pivot side.
Tools
- SawMiter saw, circular saw or hand saw. All cuts are crosscuts.
- Speed square, tape measure, pencil
- DrillBits: 1⅛″ spade or Forstner, ¼″, and 3/32″ for pilot holes.
- Hammer
- ClampsHandy, not required.
Cut list
| Part | Qty | Size, inches | From |
|---|---|---|---|
| AFloorFour ¼″ drain holes. | 1 | ¾ × 5½ × 7 | 1x6 |
| BFront45° peak, 1⅛″ entrance hole. | 1 | ¾ × 5½ × 10¾ | 1x6 |
| CBack45° peak. | 1 | ¾ × 5½ × 10¾ | 1x6 |
| DFixed sideNailed in place. | 1 | ¾ × 5½ × 7½ | 1x6 |
| EPivot side⅛″ shorter than D so it swings open. | 1 | ¾ × 5½ × 7⅜ | 1x6 |
| FRoof, leftOverlaps G at the ridge. | 1 | ¾ × 5½ × 9 | 1x6 |
| GRoof, right | 1 | ¾ × 5½ × 9 | 1x6 |
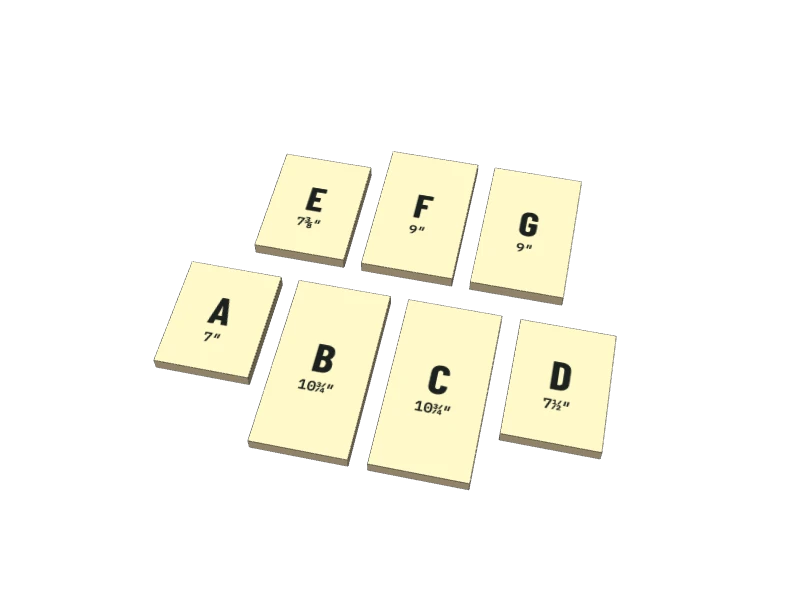
Board layout, cut left to right. Hatched corners on B and C are waste from the peak cuts. Each dark line is a saw cut, about ⅛″ wide.
Build it
 01
Cut the seven pieces
Trim the factory end of the board square. Then cut the pieces in this order:
- A Floor, 7″
- B Front and C Back, 10¾″ each
- D Fixed side, 7½″
- E Pivot side, 7⅜″
- F and G Roof, 9″ each
You'll have about 9¾″ left over.
Watch outMeasure each piece from the fresh end after every cut. If you mark all seven at once, each saw cut eats about ⅛″ and the later pieces come out short.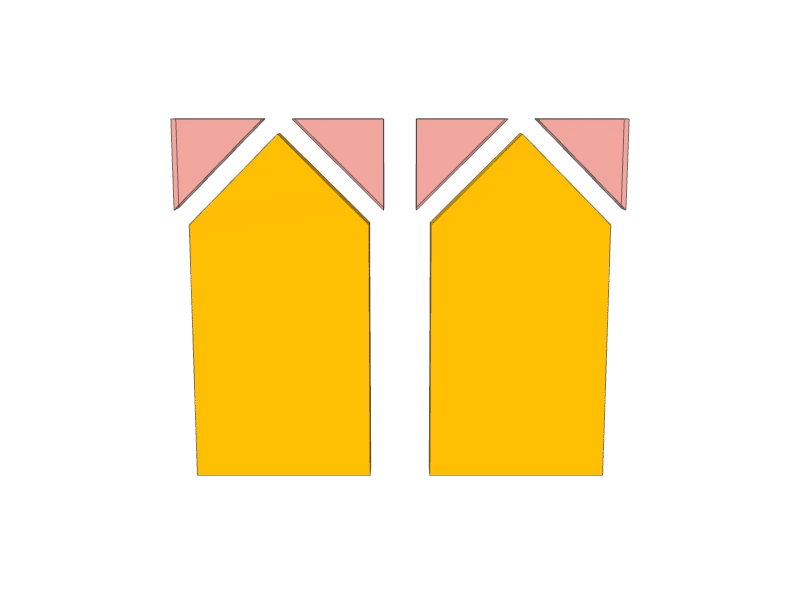 02
Cut the roof peaks on B and C
On the top end of the front (B), mark the center, 2¾″ in from either edge. On both long edges, mark 2¾″ down from the top.
Join each edge mark to the center mark with your speed square. Both lines are exactly 45°. Cut on the waste side of the line, then do the same on the back (C).
TipClamp B and C together and cut both at once so the peaks match.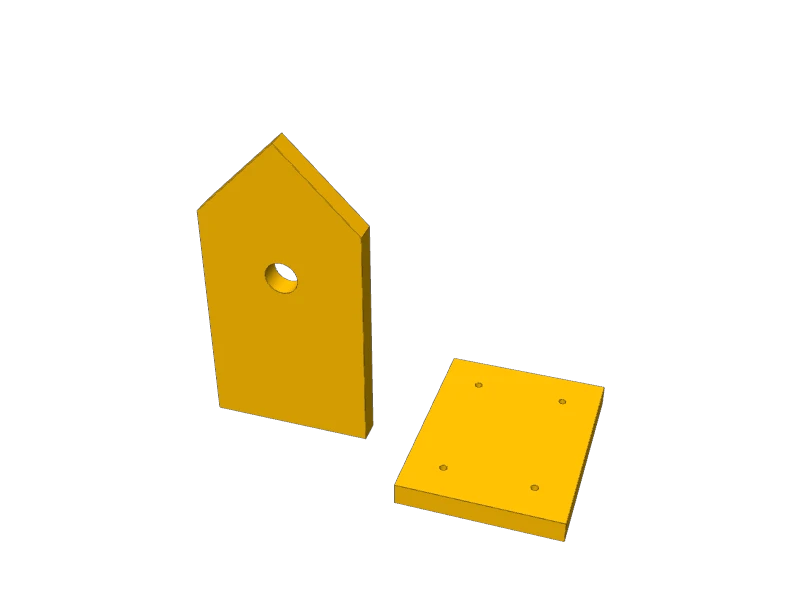 03
Drill the entrance and drain holes
Entrance: on the front (B), mark a point 2¾″ in from the side and 6″ up from the flat bottom end. Drill a 1⅛″ hole there. Clamp a scrap behind it so the bit doesn't splinter the back face.
Drain holes: on the floor (A), drill four ¼″ holes, each 1¼″ in from the nearest side and end.
TipA 1⅛″ hole suits chickadees and wrens and keeps house sparrows out. Don't add a perch. Small birds don't need one, and it gives predators a foothold.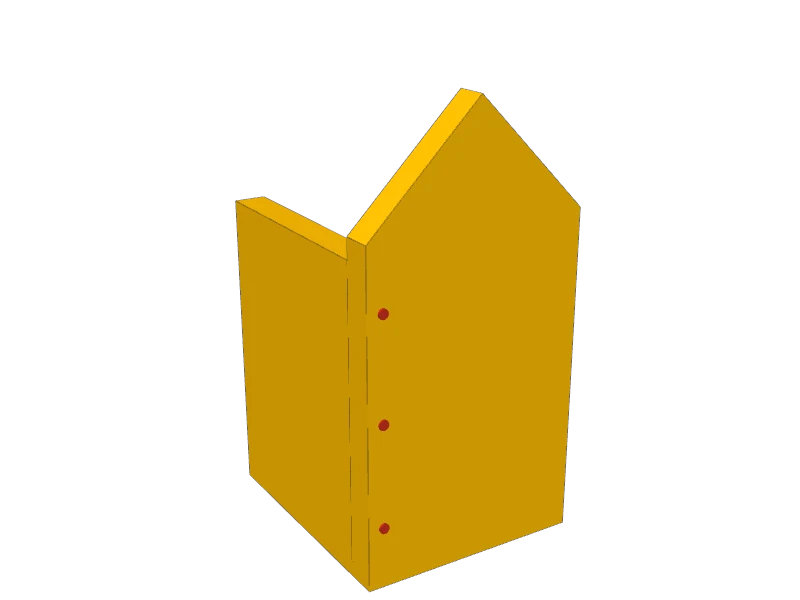 04
Join the back (C) to the fixed side (D)
Hold the back (C) against one end of the fixed side (D). Line up the bottoms, and keep D flush with one side edge of C.
Drive three nails through C into D, ⅜″ in from the edge, at 1½″, 4″ and 6½″ up from the bottom.
TipPre-drill each nail with a 3/32″ bit. Cedar splits easily, especially near the ends.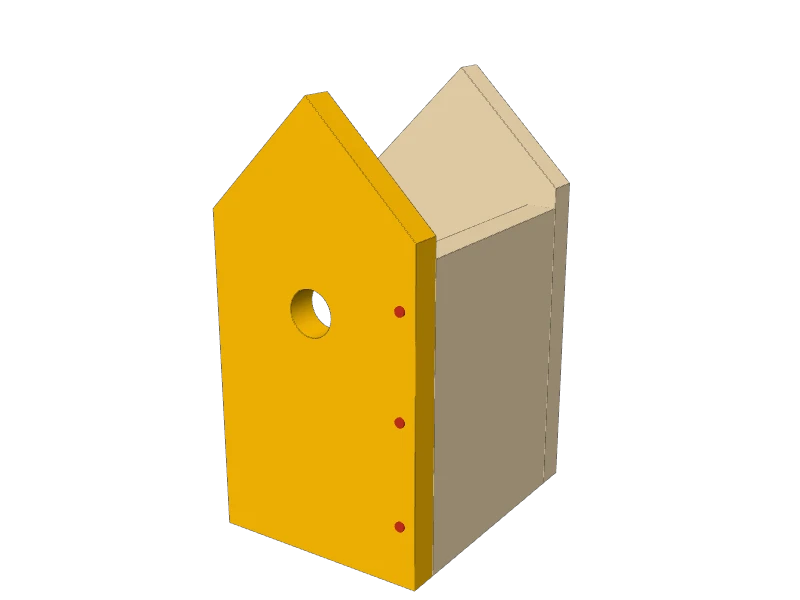 05
Add the front (B)
Put the front (B) on the other end of D the same way: bottoms flush, side edges flush, entrance hole toward the top.
Nail through B into D at the same three heights. Check the box is square with your speed square before the last nail.
 06
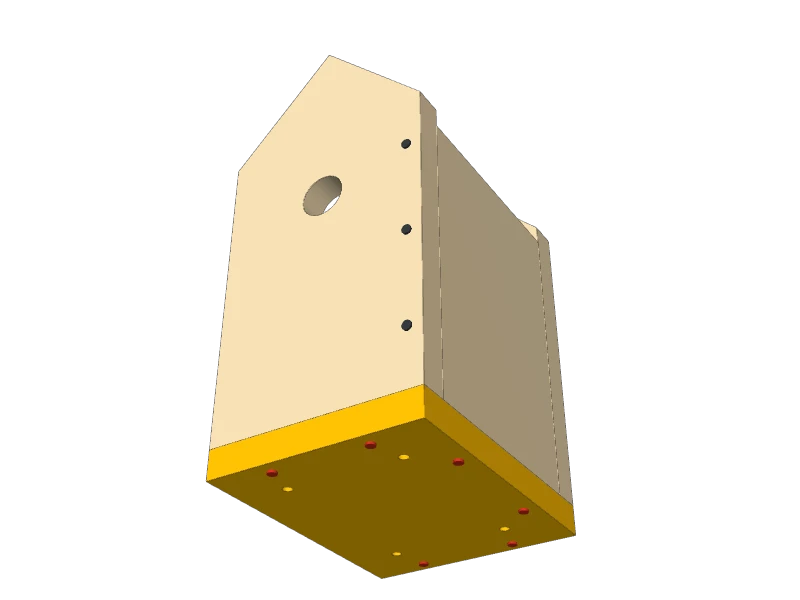
Attach the floor (A)
Flip the box upside down and set the floor on the bottom edges, flush on all sides. It also covers the open side where E will go.
Nail up through A: two nails into B, two into C and two into D, each ⅜″ in from the edge.
Watch outKeep nails out of the open side. Anything there would pin the pivot side shut.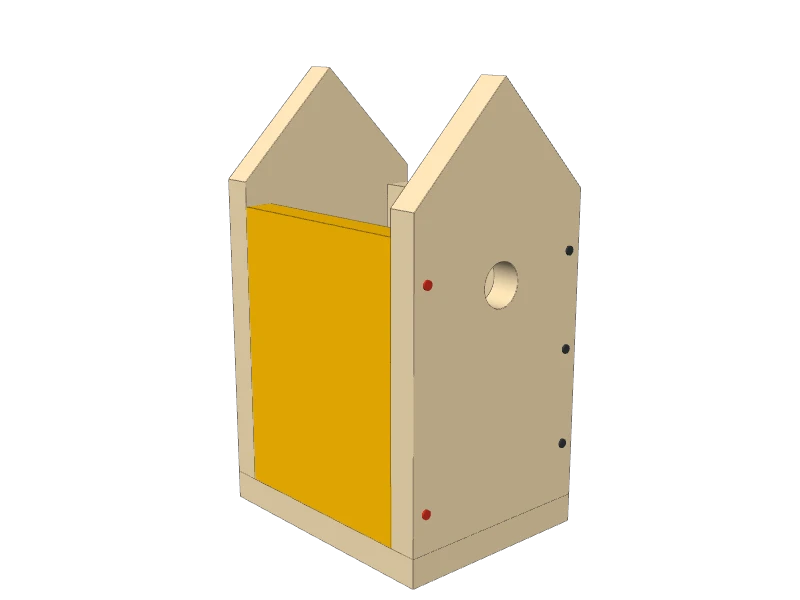 07
Hang the pivot side (E)
Stand the box up and slide E into the open side so it sits on the floor, flush with the outside edges. It's ⅛″ shorter than D so it can swing without rubbing.
Drive one nail through the front and one through the back, 6⅜″ up from the floor and ⅜″ in from the edge. These two nails are the hinge, so line them up exactly opposite each other.
Drive one more nail through the front, 1″ up from the floor. That's the latch. Pull it out to open the side.
Watch outNo glue on E. If the two hinge nails aren't lined up, the side will bind.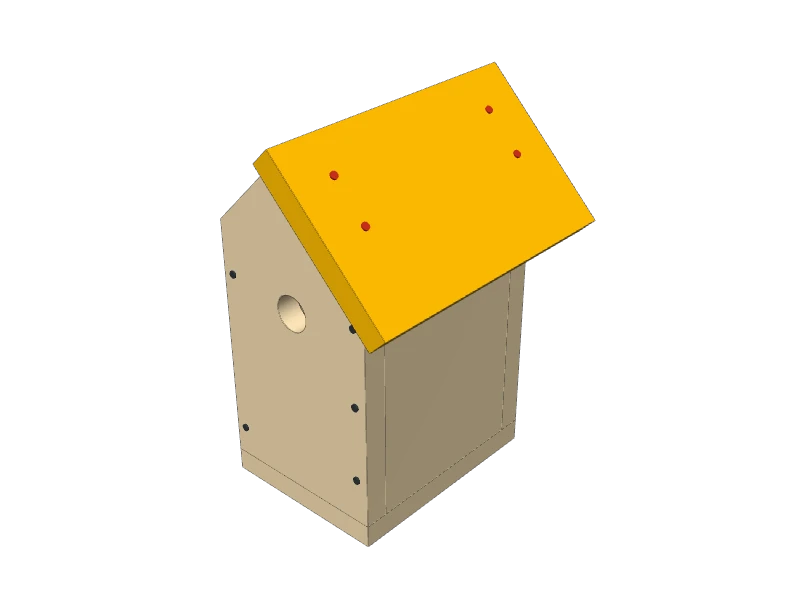 08
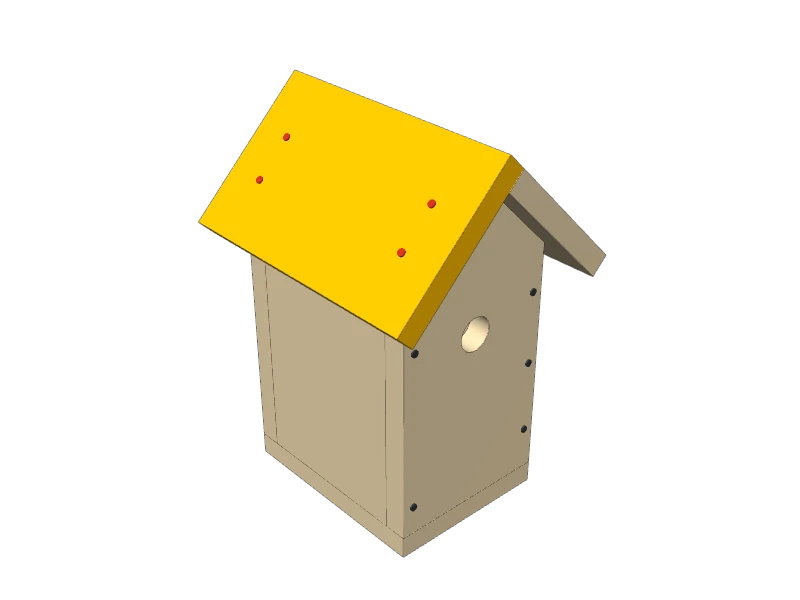
Roof, first side (G)
Lay G on one slope with its top edge lined up with the peak and 1″ of overhang past the front and the back.
Nail it into the front and back slopes, two nails each, about 1¼″ and 2¾″ down from the peak.
 09
Roof, second side (F)
Lay F on the other slope and slide it up until it covers the top edge of G. That overlap keeps rain out of the ridge. Same overhang and same nailing: two nails into each slope.
TipThis side's eave ends up about ¾″ shorter than the other. That's expected with two same-width roof pieces, and it saves you a rip cut.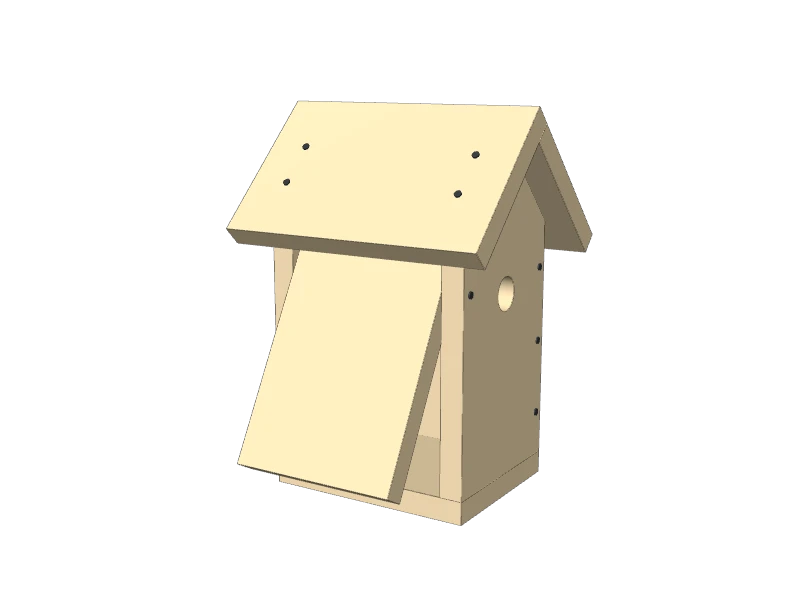 10
Finish and hang it
Sand the edges with 120 grit, then 180. Leave cedar bare, or paint or stain the outside only in a light color. Don't finish the inside or the entrance hole.
To mount it, pull the latch nail, swing E open, and drive two 2″ screws through the back into a post or tree, about 5 to 10 ft up. Face the hole away from your usual wind.
Each fall, after the birds have left, swing the side open and clear out the old nest.
Build at your own risk. Check every measurement against your own lumber before you cut, test-fit before you glue, and wear eye and ear protection.