









Potting Bench
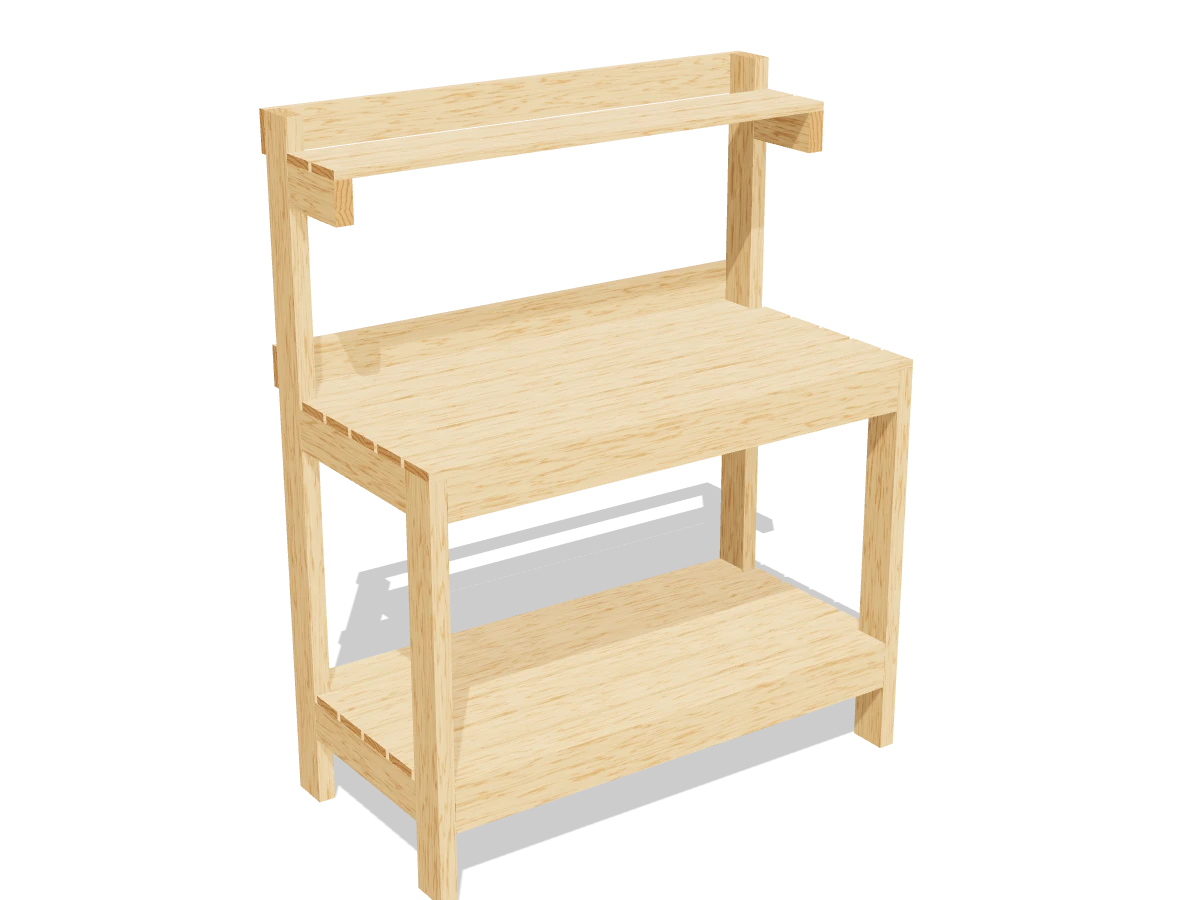
Draft · not yet checked by a carpenterA work-height bench for repotting and seed starting: a slatted top that drains, a lower shelf for bags and pots, and a high shelf for small pots.
- Skill
- Intermediate
- Build time
- 5 to 7 hours, plus finish
- Lumber
- 6 2x4s and 8 1x4s
- Joinery
- Pocket holes and screws
- Finished size
- 47″ W × 24¼″ D × 58½″ H
A 2x4 is actually 1½″ × 3½″ and a 1x4 is ¾″ × 3½″. Every measurement in this plan uses the real size.
Shopping list
- 6Pressure-treated 2x4, 8 ftFor the frame.
- 8Cedar or pressure-treated 1x4, 8 ftSlats, rails and the top shelf.
- ~602½″ exterior pocket-hole screwsCoated, for outdoor use.
- ~601¼″ exterior deck screwsFor the slats and rails.
- 1Exterior wood glue
- 1Exterior stain or sealer
- opt.Wall anchor strap or screwsIf it stands against a wall.
Tools
- Miter saw or circular saw
- Pocket-hole jigSet for 1½″ material.
- Drill/driverWith a ⅛″ bit for pilot holes.
- Clamps
- Speed square, tape measure, pencil
Cut list
| Part | Qty | Size, inches | From |
|---|---|---|---|
| AFront legs | 2 | 1½ × 3½ × 35¼ | 2x4 |
| BBack legs | 2 | 1½ × 3½ × 58½ | 2x4 |
| CFront and back apronsTwo for the work surface, two for the lower shelf. | 4 | 1½ × 3½ × 44 | 2x4 |
| DSide aprons | 4 | 1½ × 3½ × 16½ | 2x4 |
| ECross supports | 2 | 1½ × 3½ × 20½ | 2x4 |
| FShelf arms | 2 | 1½ × 3½ × 7½ | 2x4 |
| GSlats and railsWork surface, lower shelf, top shelf and the two back rails. | 13 | ¾ × 3½ × 47 | 1x4 |
| HShort slatsThey fit between the legs. | 3 | ¾ × 3½ × 44 | 1x4 |
Board layout. Each row is one board, cut left to right, with the remainder hatched. Dark lines are saw cuts, about ⅛″ wide.
Build it
 01
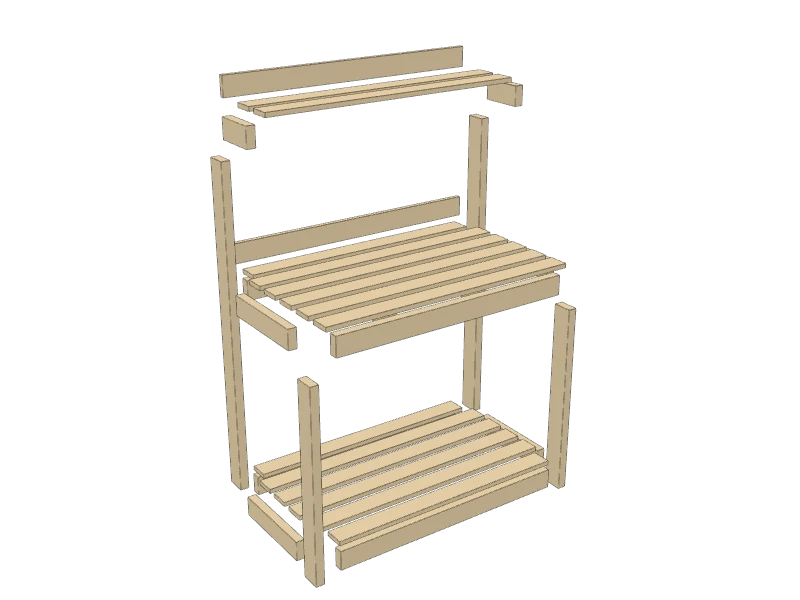
Cut the pieces
Cut every piece on the cut list. Every cut is a straight crosscut:
- A Front legs, two at 35¼″
- B Back legs, two at 58½″
- C Front and back aprons, four at 44″
- D Side aprons, four at 16½″
- E Cross supports, two at 20½″
- F Shelf arms, two at 7½″
- G Slats and rails, thirteen at 47″
- H Short slats, three at 44″
 02
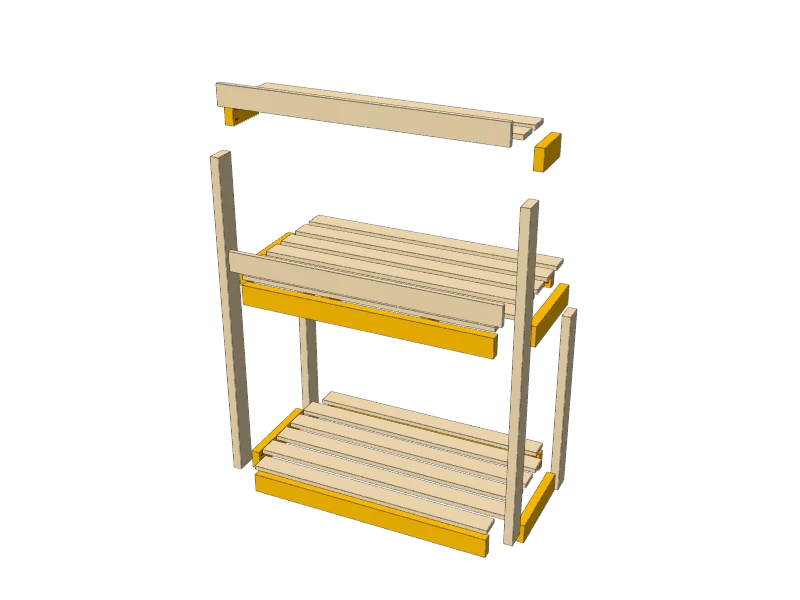
Drill the pocket holes
Set your jig for 1½″ material and drill 2 pocket holes at each end of every front and back apron (C), side apron (D) and cross support (E), and 2 at one end of each shelf arm (F). Keep them all on the faces that will point in.
 03
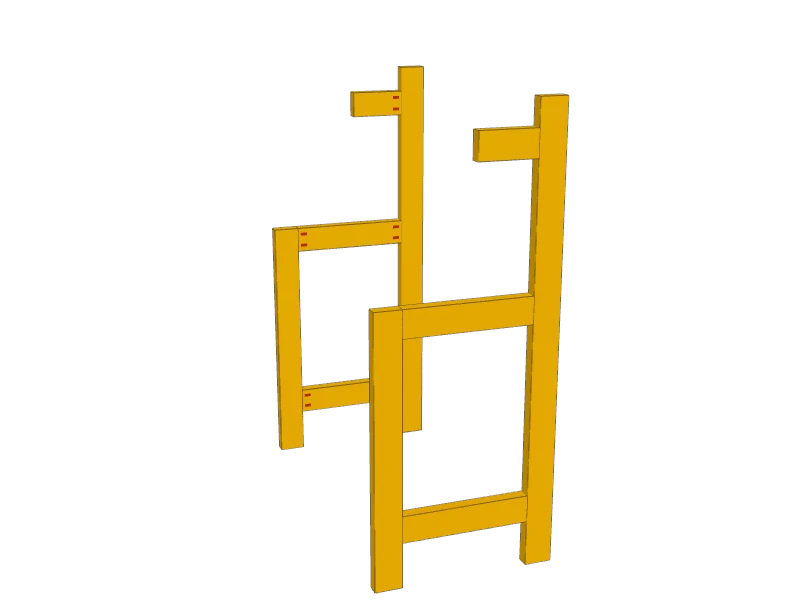
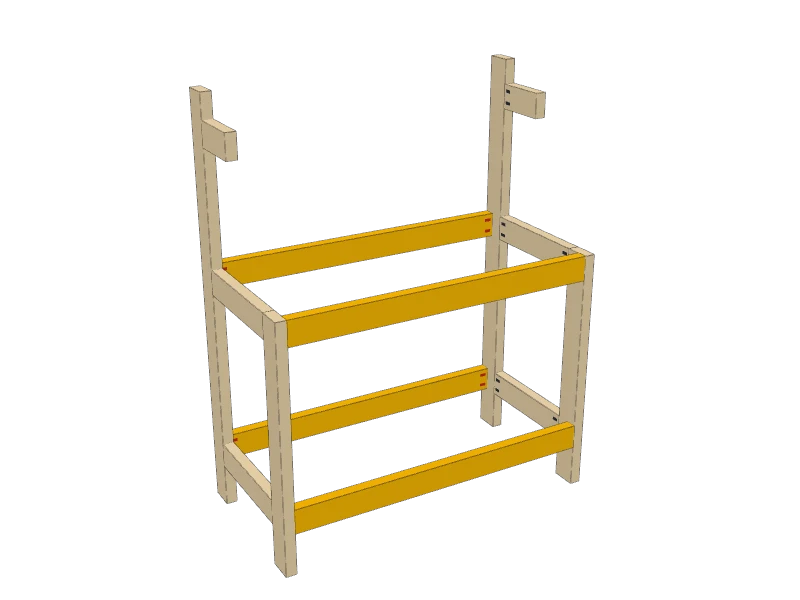
Build the two side frames
Lay a front leg (A) and a back leg (B) on the bench, 23½″ apart at the outside edges, bottoms lined up. Fit a side apron (D) between them with its top edge 35¼″ up, flush with the front leg's top, and a second one with its bottom edge 6″ up. Glue and drive 2½″ pocket screws.
Screw a shelf arm (F) to the front edge of the back leg with its top 55″ up from the floor. Build the second frame as a mirror image.
 04
Join the frames
Stand the frames up and fit the front and back aprons (C) between the legs at both levels, flush with the side aprons. Glue and screw.
Measure corner to corner across the top. When the diagonals match, the bench is square.
 05
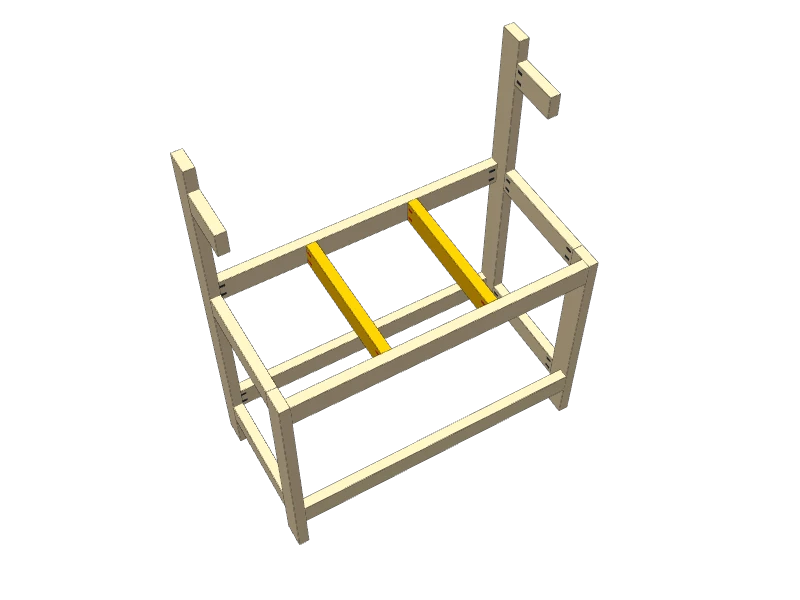
Add the cross supports
Fit the two cross supports (E) between the top front and back aprons, flush with the tops, 14⅞″ from each end of the bench. They carry the work surface where it gets leaned on.
 06
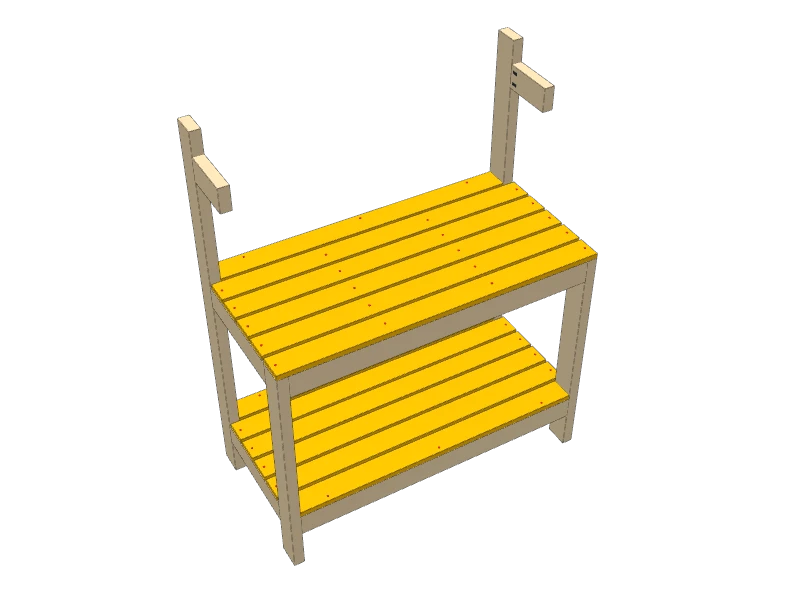
Screw down the slats
Lay six slats on the work surface and six on the lower shelf, with ½″ gaps so soil and water fall through. The short slats (H) go where a slat meets a leg: one at the back of the work surface, and the front and back of the lower shelf. The rest are long slats (G).
Pre-drill and drive 1¼″ deck screws into every apron and support under each slat.
 07
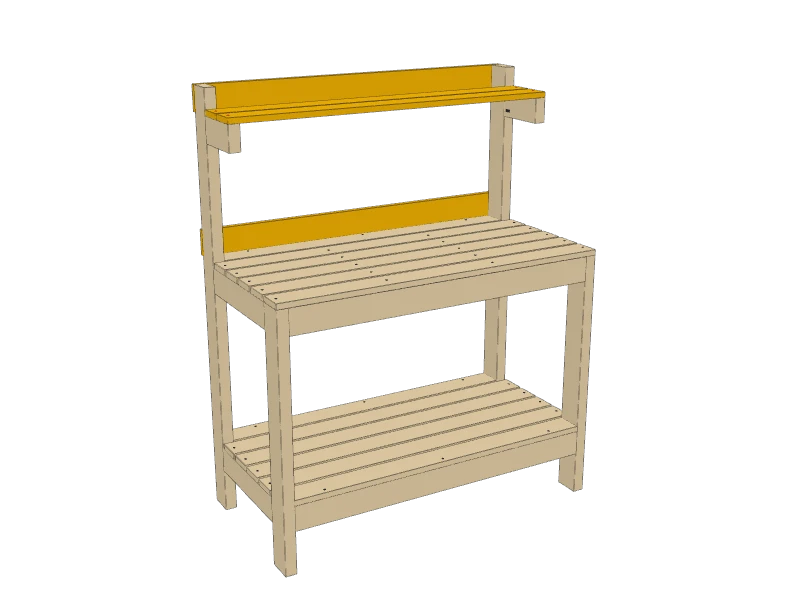
Add the back rails and top shelf
Screw one back rail (G) across the back of the back legs just above the work surface, and one at the very top. They keep the tall legs from racking.
Lay the two top shelf boards (G) on the shelf arms with a ½″ gap and screw them down.
Watch outIf the bench stands against a wall or fence, anchor the top rail to it with two screws or a strap so it can't tip forward when the shelf is loaded.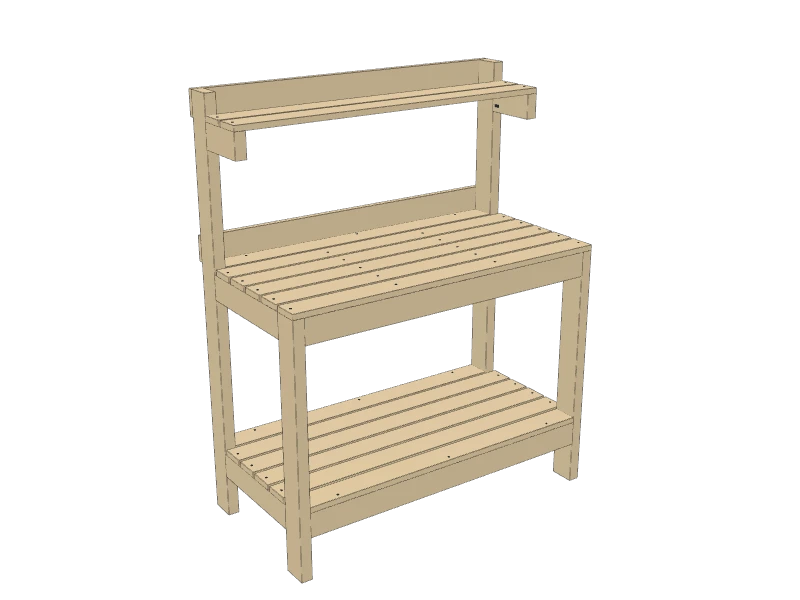 08
Finish
Sand off any splinters on the work surface and edges. Brush on an exterior stain or sealer, and recoat every year or two.
TipScrew a few hooks under the top shelf for hand tools and twine.
Build at your own risk. Check every measurement against your own lumber before you cut, test-fit before you glue, and wear eye and ear protection.