









Trapezoid-Leg Console Table
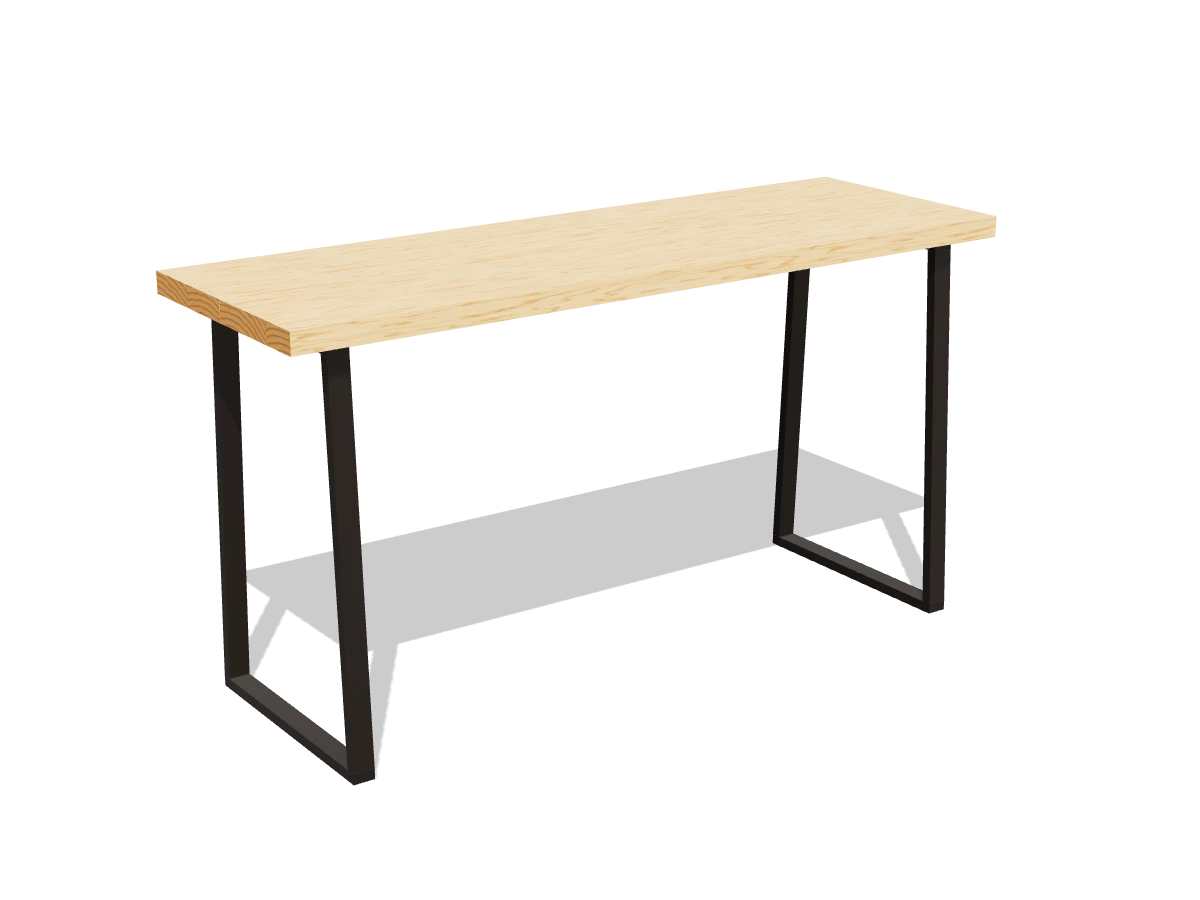
A slim console for an entryway or behind the couch: a two-board 2x10 top on steel trapezoid legs, done in an afternoon.
- Skill
- Level 2 of 5 · Beginner
- Build time
- 3 to 4 hours, plus finish
- Lumber
- 2 2x10s
- Joinery
- Pocket holes and leg screws
- Finished size
- 56″ L × 18½″ W × 29½″ H
A 2x10 is actually 1½″ × 9¼″. Every measurement in this plan uses the real size.
Shopping list
- 22x10, 8 ftThe top. Pick two flat, straight boards with no big knots near the edges.
- 1 pair28″ trapezoid legs, pairAbout 15¾″ across the top bar.
- ~10#10 × 1″ pan-head screwsFor the legs, if yours don't come with screws.
- ~102½″ coarse-thread pocket-hole screwsFor joining the top boards.
- 1Wood glue
- 4Felt padsFor the feet.
- —Sandpaper, 80, 120 and 180 grit
- opt.Stain and a clear topcoat
Tools
- Miter saw or circular saw
- Pocket-hole jigSet for 1½″.
- Drill/driverWith a ⅛″ bit for pilot holes.
- ClampsTwo that open 24″ or more.
- Random orbit sander
- Speed square, tape measure, pencil
Cut list
| Part | Qty | Size, inches | From |
|---|---|---|---|
| ATop boards | 2 | 1½ × 9¼ × 56 | 2x10 |
Board layout. Each row is one board, cut left to right, with the remainder hatched. Dark lines are saw cuts, about ⅛″ wide.
Build it
 01
Cut the pieces
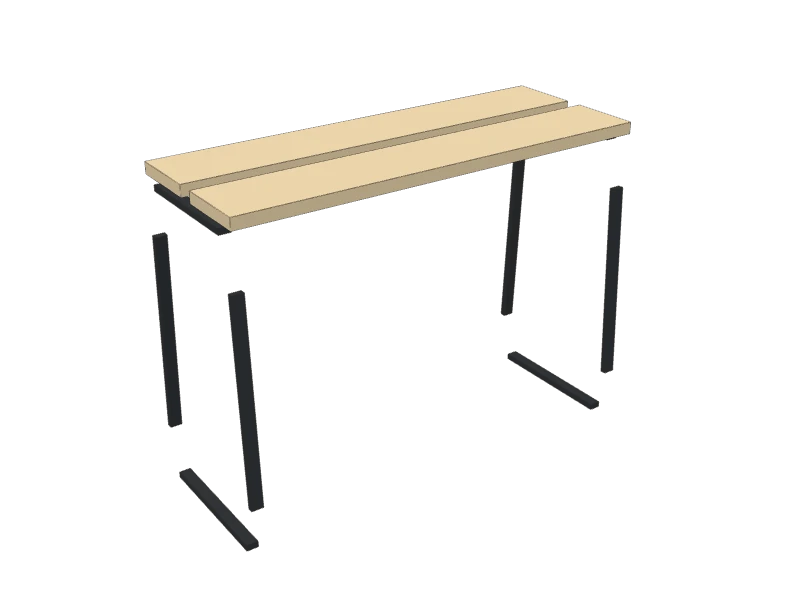
Cut the two top boards (A) to length:
- A Top boards, two at 56″
Pick the better face of each for the top, and the straighter edges for the front and the joint.
 02
Drill the pocket holes
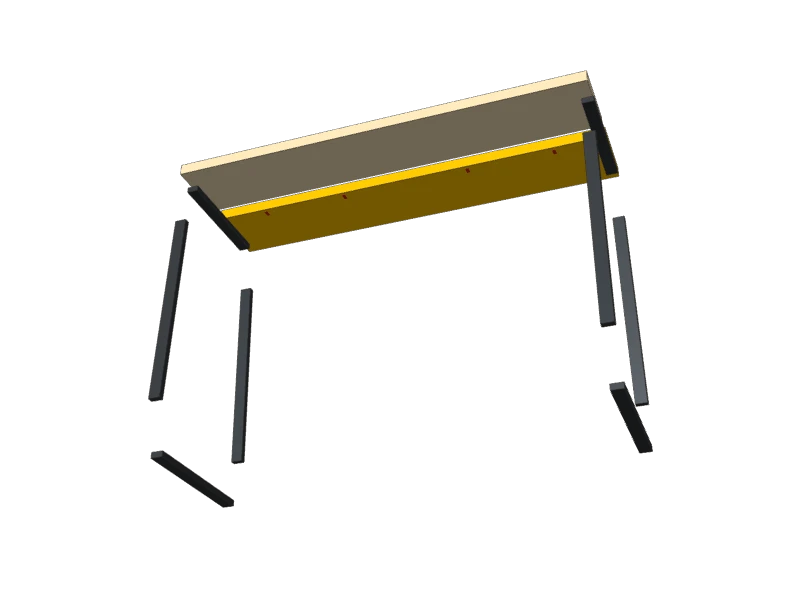
With the jig set for 1½″, drill four pocket holes along one edge of one top board (A), on the underside: 7″ and 19″ from each end, clear of the legs.
 03
Join the top boards
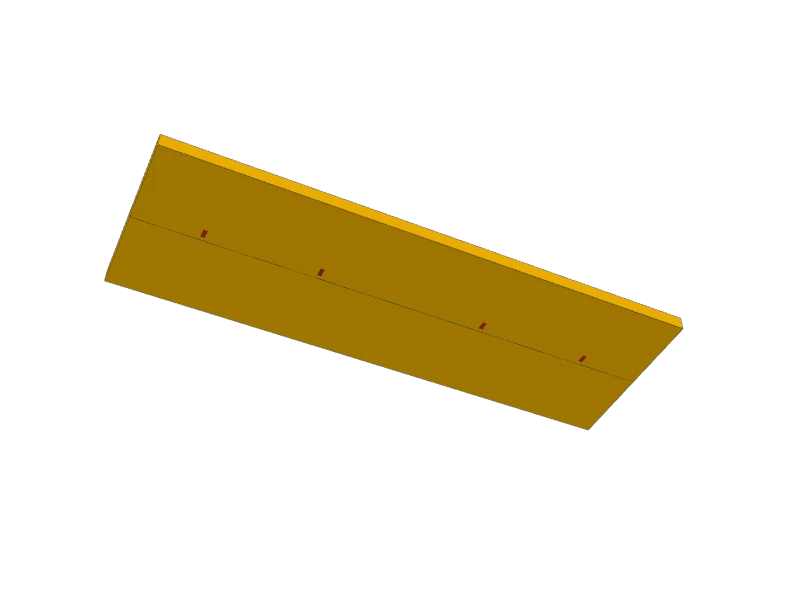
Lay the two boards (A) face down, pocket holes along the joint. Clamp them flat, glue the edges and drive 2½″ pocket screws from the middle out.
Watch outClamp across the joint right at the screw you're driving so the faces stay flush.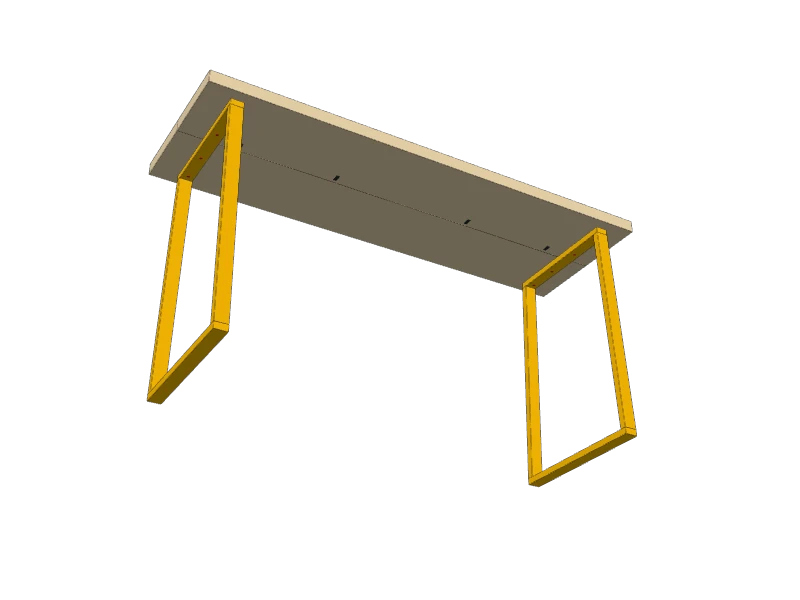 04
Screw on the trapezoid legs
Lay the top (A) face down on a blanket. Set a trapezoid leg across each end, its top bar centered 3¾″ from the end and centered front to back. Mark the holes, drill ⅛″ pilot holes no deeper than 1¼″, and drive a #10 × 1″ pan-head screw in every hole.
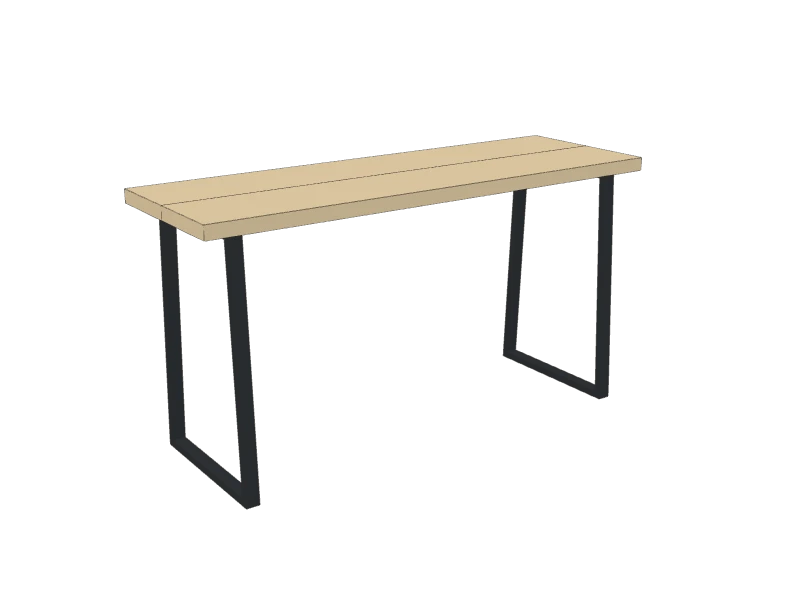
Check your legs' own instructions first. The plan is drawn for legs 28″ tall, 15¾″ across the top bar and 18¼″ across the feet, so the feet stay under the top.
 05
Sand and finish
Stand it up. Sand the top with 80 grit to flatten the joint, then 120 and 180, and ease every edge. Stain and seal it, or oil it for a natural look.
TipBehind a couch, set it so the top sits an inch or two below the back of the couch. A console this narrow can tip if it's bumped hard: add felt pads under the feet so it slides instead.
Build at your own risk. Check every measurement against your own lumber before you cut, test-fit before you glue, and wear eye and ear protection.