









Wall Coat Rack
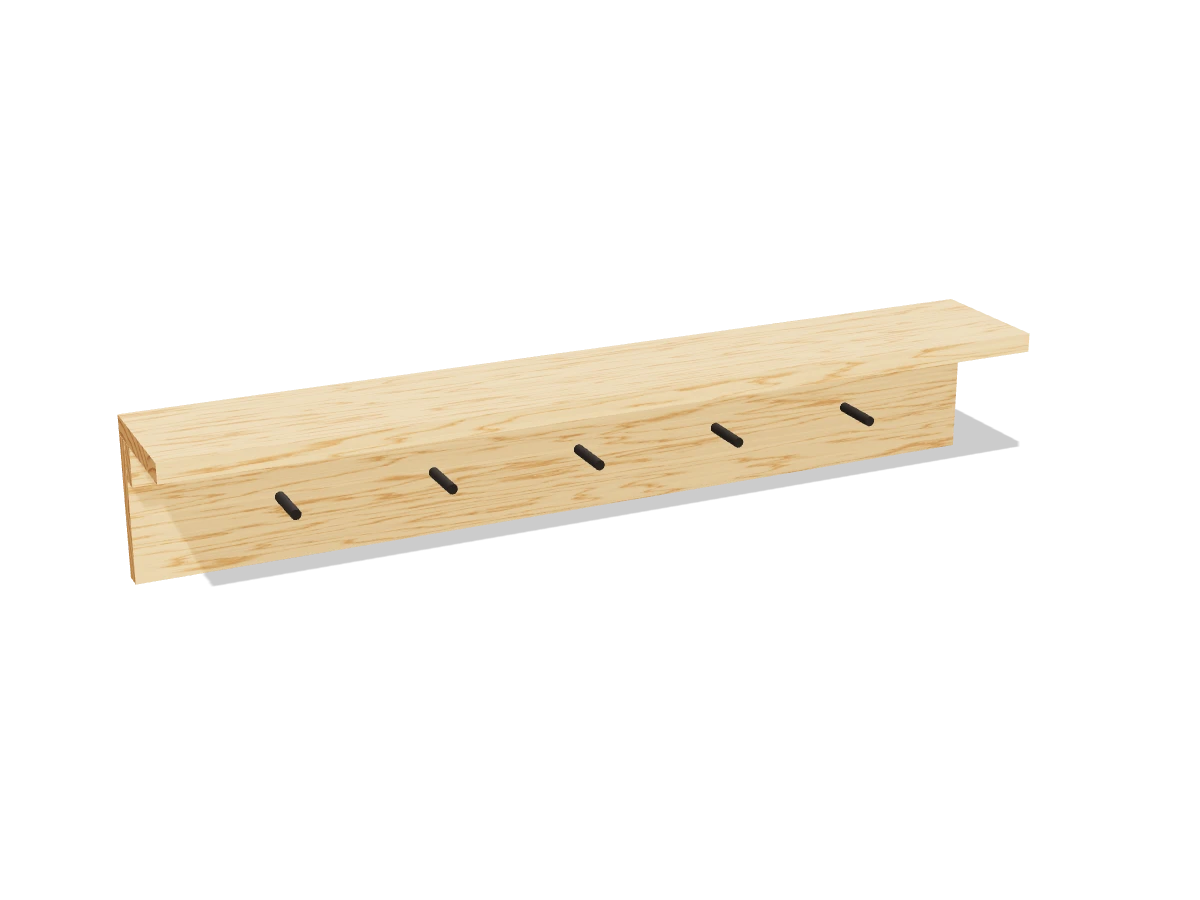
Draft · not yet checked by a carpenterFive hooks and a shelf for hats and gloves, from one 1x6 and a 1x2. Screwed into two studs.
- Skill
- Beginner
- Build time
- 1 to 2 hours, plus finish
- Lumber
- 1 1x6 and 1 1x2
- Joinery
- Glue and screws
- Finished size
- 35″ W × 5½″ D × 6¼″ H
A 1x6 is actually ¾″ × 5½″ and a 1x2 is ¾″ × 1½″. Every measurement in this plan uses the real size.
Shopping list
- 11x6, 6 ftSelect pine or poplar.
- 11x2, 6 ftFor the shelf cleat.
- 5Coat hooksWith their screws.
- 41¼″ wood screwsFor the cleat.
- 51½″ wood screwsFor the shelf.
- 43″ screwsFor mounting into studs.
- 1Wood glue
- —Wood filler and sandpaper, 120 and 180 grit
- opt.Paint or stain
Tools
- SawMiter saw, circular saw or hand saw.
- Drill/driverWith a ⅛″ bit for pilot holes.
- Stud finder and level
- Tape measure, pencil
Cut list
| Part | Qty | Size, inches | From |
|---|---|---|---|
| ABacker | 1 | ¾ × 5½ × 35 | 1x6 |
| BShelf | 1 | ¾ × 5½ × 35 | 1x6 |
| CCleat | 1 | ¾ × 1½ × 35 | 1x2 |
Board layout. Each row is one board, cut left to right, with the remainder hatched. Dark lines are saw cuts, about ⅛″ wide.
Build it
 01
Cut the pieces
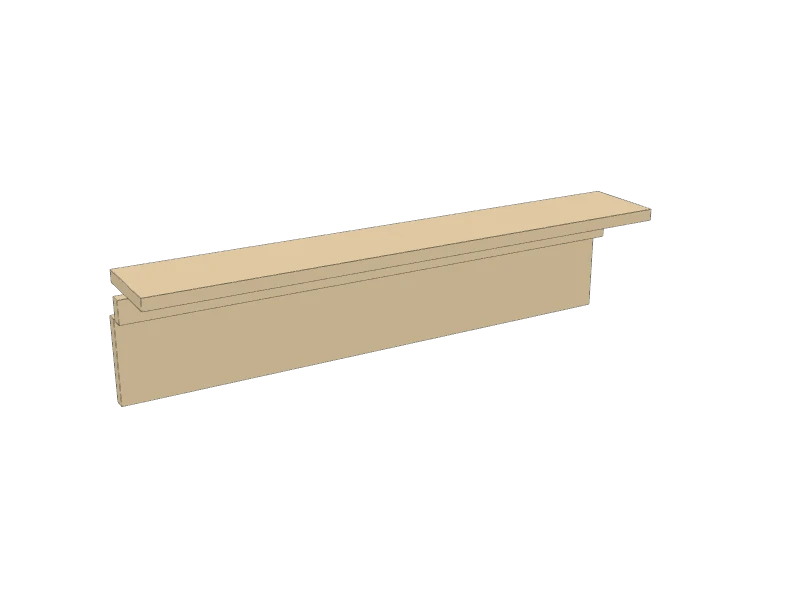
Cut the three pieces:
- A Backer, one at 35″
- B Shelf, one at 35″
- C Cleat, one at 35″
TipBoth 1x6 pieces come from one 6 ft board. Pick one with straight edges: the shelf shows from below.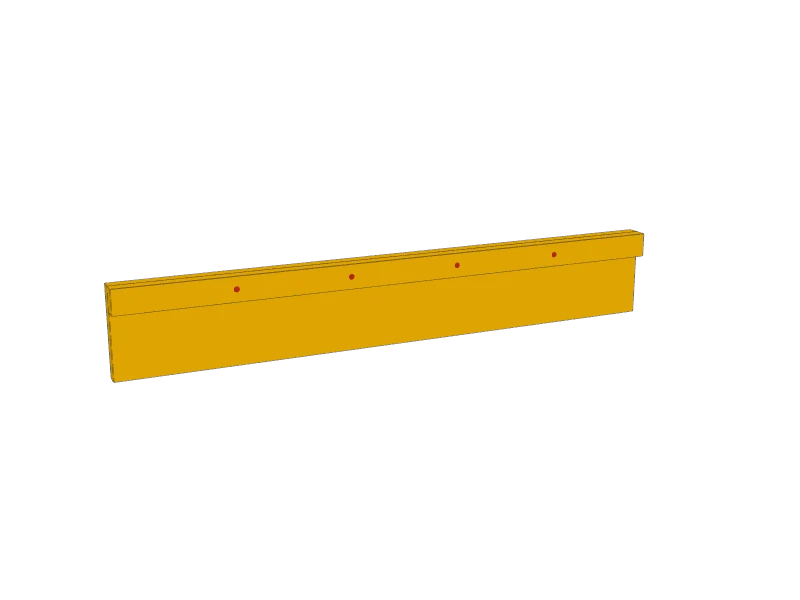 02
Add the cleat
Lay the backer (A) face up. Glue the cleat (C) along its front face, flush with the top edge and the ends. Drive four 1¼″ screws through the cleat into the backer.
 03
Add the shelf
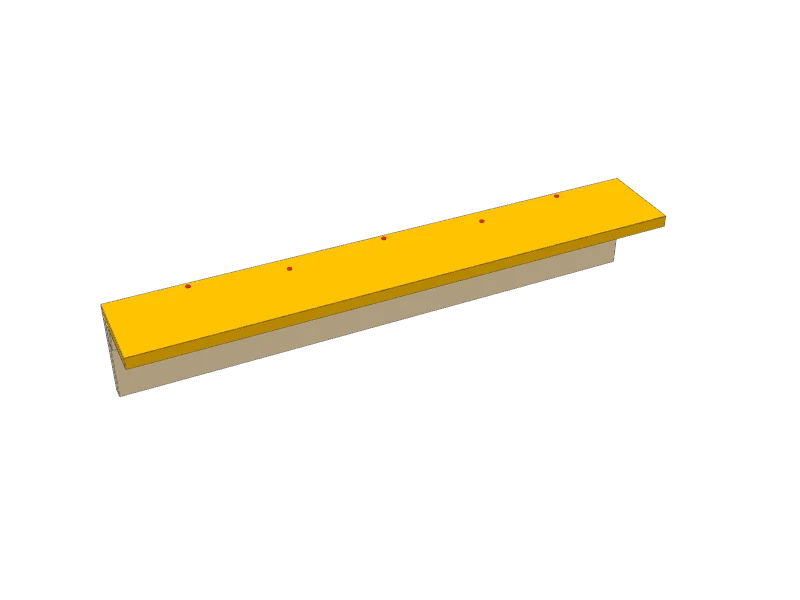
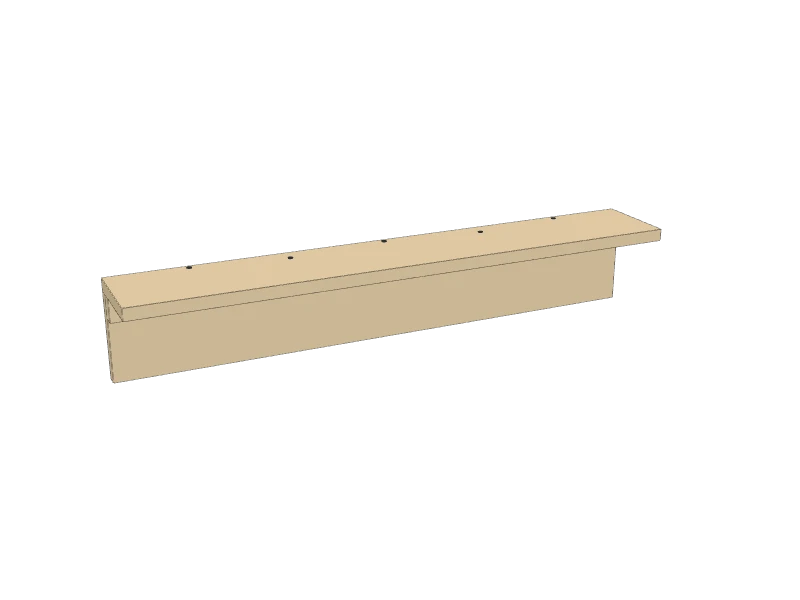
Glue the shelf (B) flat on top of the backer and the cleat, flush at the back and the ends. Pre-drill and drive 1½″ screws down through the shelf: three into the backer and two into the cleat.
 04
Sand and finish
Fill the screw holes on top of the shelf, sand everything with 120 then 180 grit, and paint or stain. Let it dry before you add the hooks.
 05
Add the hooks
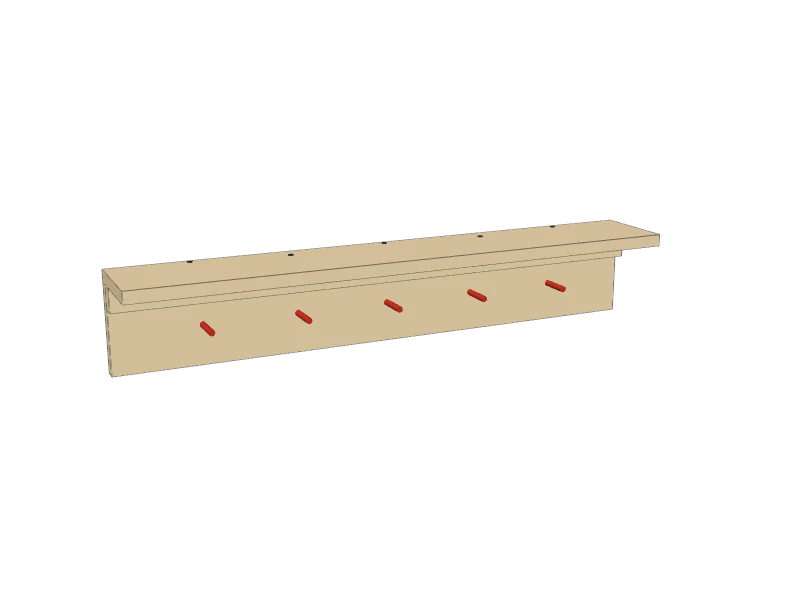
Mark five hooks across the backer, 6″ from center to center, halfway between the bottom edge and the cleat: 5½″ in from the left end for the first one. Pre-drill and screw on the hooks.
 06
Hang it on the wall
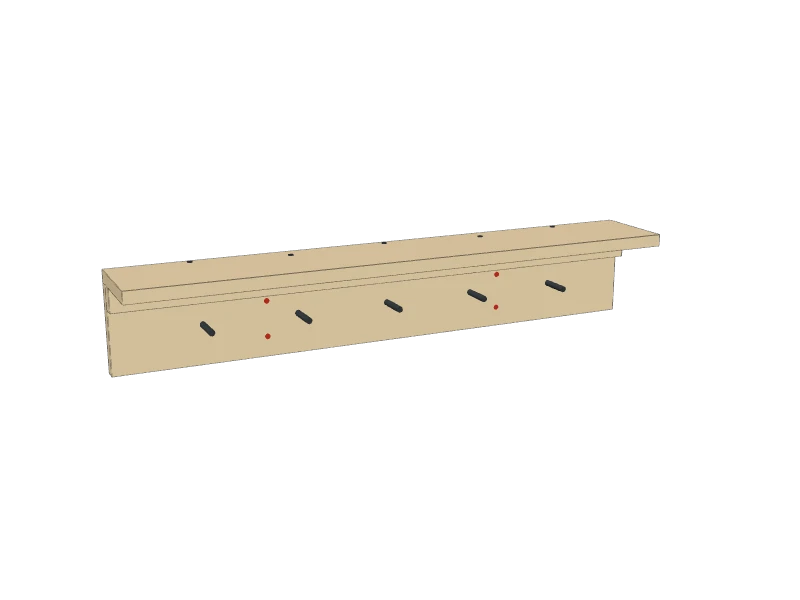
Find two studs with a stud finder and mark them; they're usually 16″ apart. Hold the rack level at about 60″ to the top for adults (42″ for kids) and drive two 3″ screws into each stud through the backer, above and below the hook line.
Watch outCoats and bags are heavy. Screw into studs. If the studs don't line up, use rated wall anchors such as toggle bolts, never plain plastic plugs.
Build at your own risk. Check every measurement against your own lumber before you cut, test-fit before you glue, and wear eye and ear protection.