









Adirondack Side Table
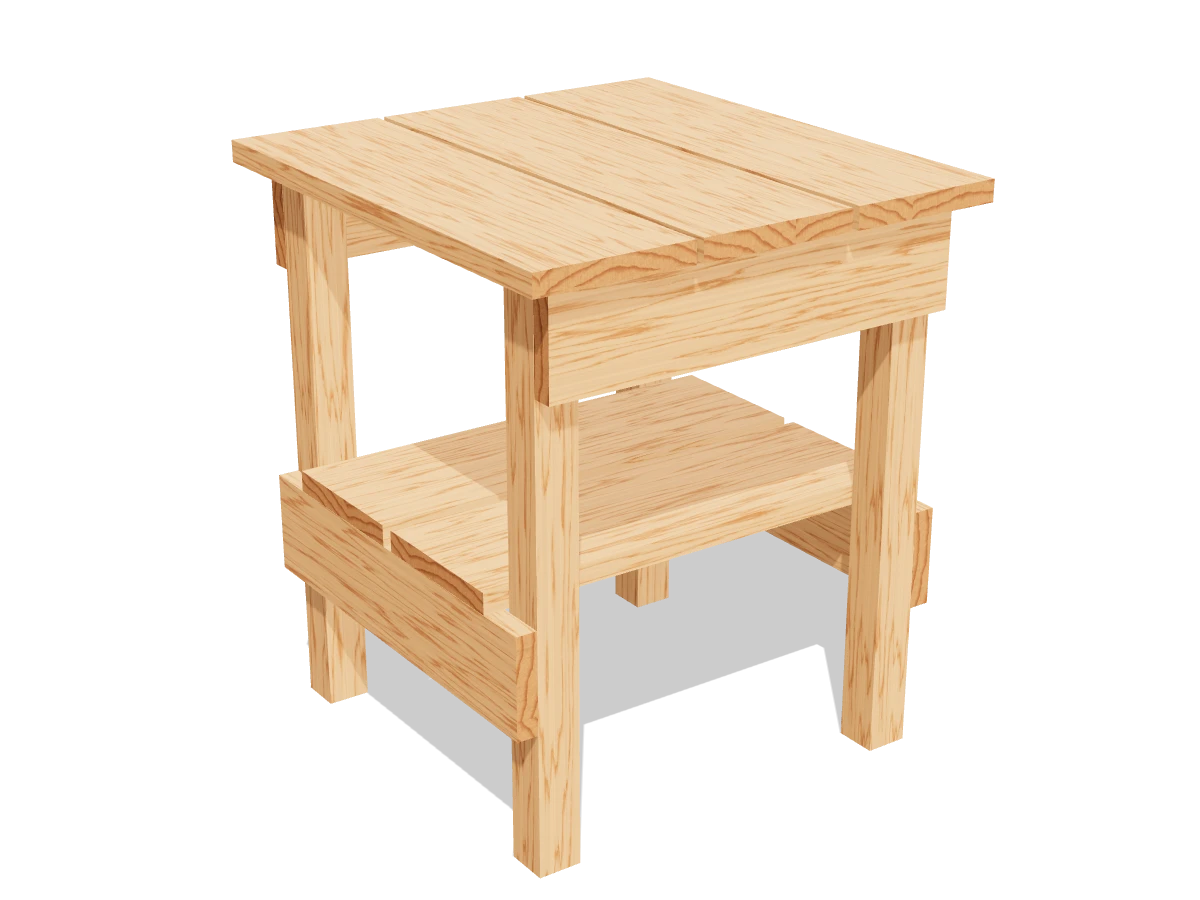
A small cedar table to stand beside the Adirondack chair: a slatted top at arm height for a drink, and a shelf below for a book.
- Skill
- Level 1 of 5 · Beginner
- Build time
- 2 to 3 hours, plus finish
- Lumber
- 1 2x2, 1 1x4 and 1 1x6
- Joinery
- Exterior screws
- Finished size
- about 17″ W × 18″ D × 20″ H
A 2x2 is actually 1½″ × 1½″, a 1x4 is ¾″ × 3½″ and a 1x6 is ¾″ × 5½″. Every measurement in this plan uses the real size.
Shopping list
- 12x2, 8 ftCedar. The legs.
- 11x4, 6 ftCedar. Aprons and stretchers.
- 11x6, 8 ftCedar. Top and shelf.
- ~501⅝″ exterior screws
- opt.Exterior oil
Tools
- Miter saw or circular saw
- JigsawFor the rounded corners.
- Drill/driver
- Tape measure, speed square, pencil
Cut list
| Part | Qty | Size, inches | From |
|---|---|---|---|
| ALegs | 4 | 1½ × 1½ × 19¼ | 2x2 |
| BAprons | 2 | ¾ × 3½ × 15 | 1x4 |
| CSide stretchers | 2 | ¾ × 3½ × 15 | 1x4 |
| DTop slats | 3 | ¾ × 5½ × 18 | 1x6 |
| EShelf slats | 2 | ¾ × 5½ × 16½ | 1x6 |
Board layout. Each row is one board, cut left to right, with the remainder hatched. Dark lines are saw cuts, about ⅛″ wide.
Build it
 01
Cut the pieces
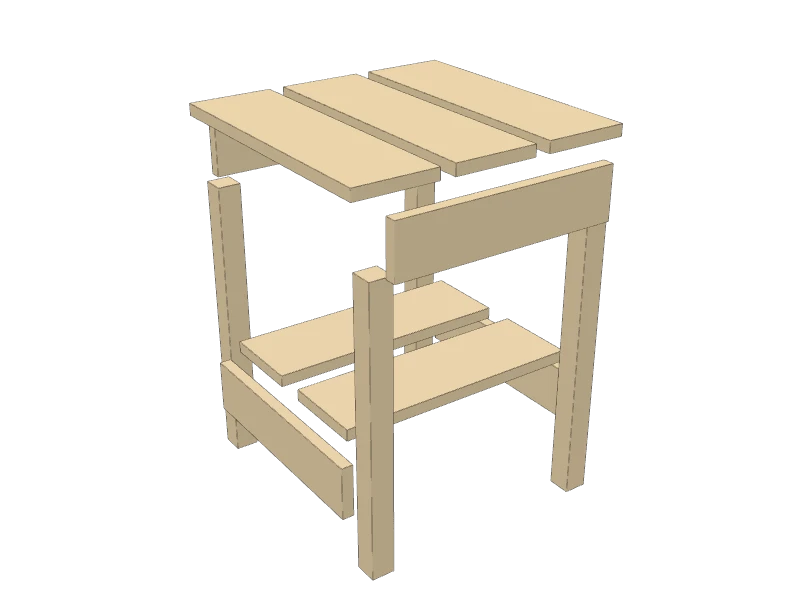
Cut every piece on the cut list:
- A Legs, four at 19¼″
- B Aprons, two at 15″
- C Side stretchers, two at 15″
- D Top slats, three at 18″
- E Shelf slats, two at 16½″
Round the outside corners of the two outer top slats (D) with a 1″ radius, the Adirondack look: trace a coin, cut with a jigsaw and sand.
 02
Build the front and back
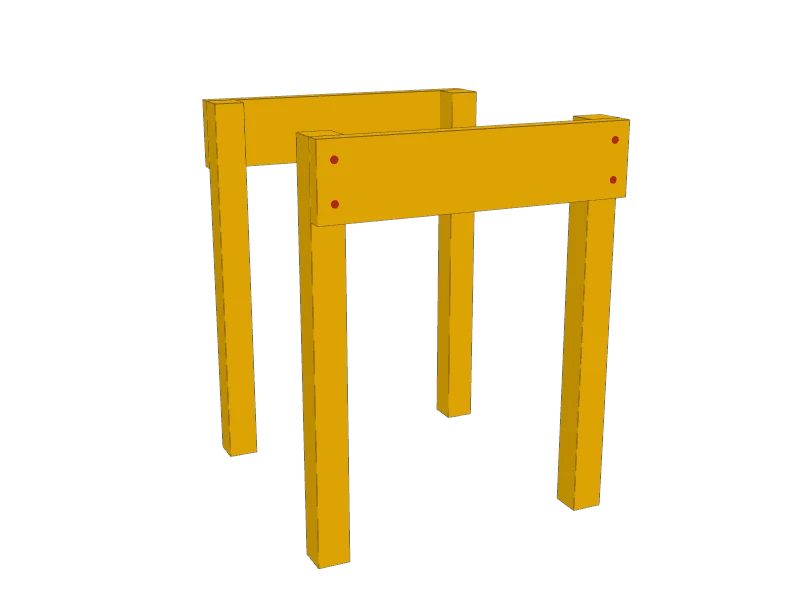
Lay two legs (A) on the bench 15″ apart at the outside and screw an apron (B) across their faces, flush with the tops and the outside edges. Two 1⅝″ exterior screws into each leg. Make a front and a back.
 03
Add the side stretchers
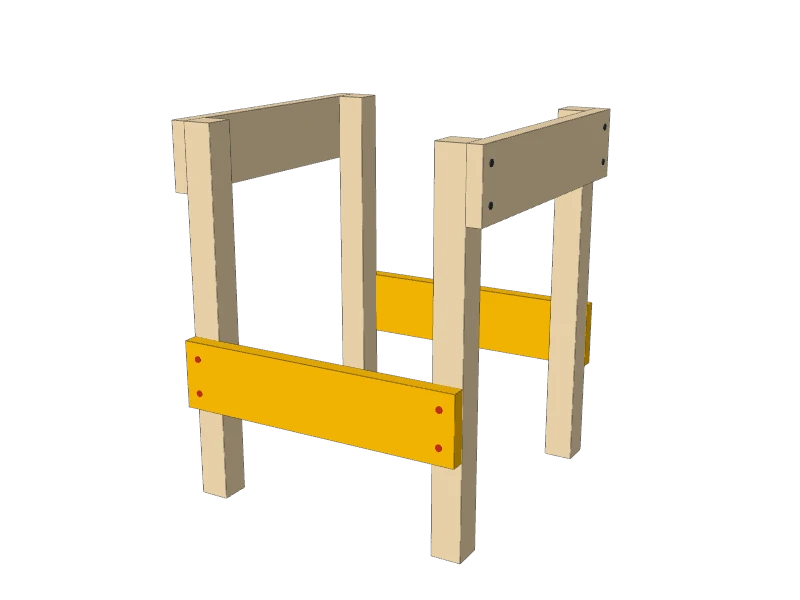
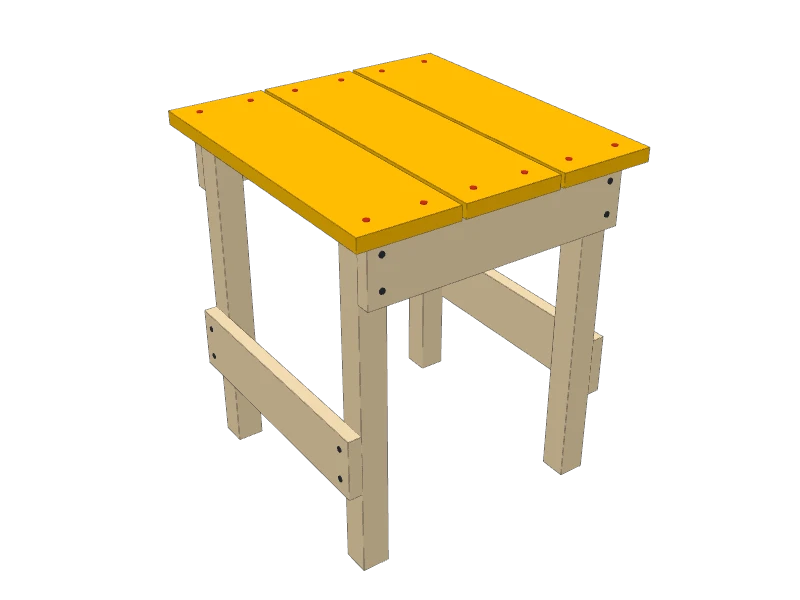
Stand the front and back up and screw a side stretcher (C) across each pair of legs on the outside, its bottom 5″ up from the floor.
 04
Screw down the top
Lay the three top slats (D) across the aprons, ¼″ apart, overhanging evenly. Two screws into each apron.
 05
Add the shelf
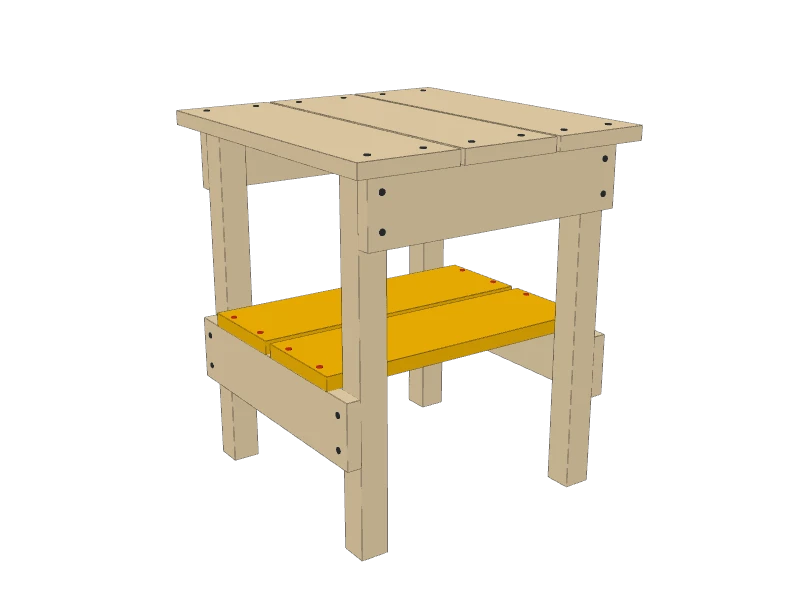
Lay the two shelf slats (E) across the side stretchers between the legs, ½″ apart, ends flush with the stretchers, and screw them down.
 06
Finish
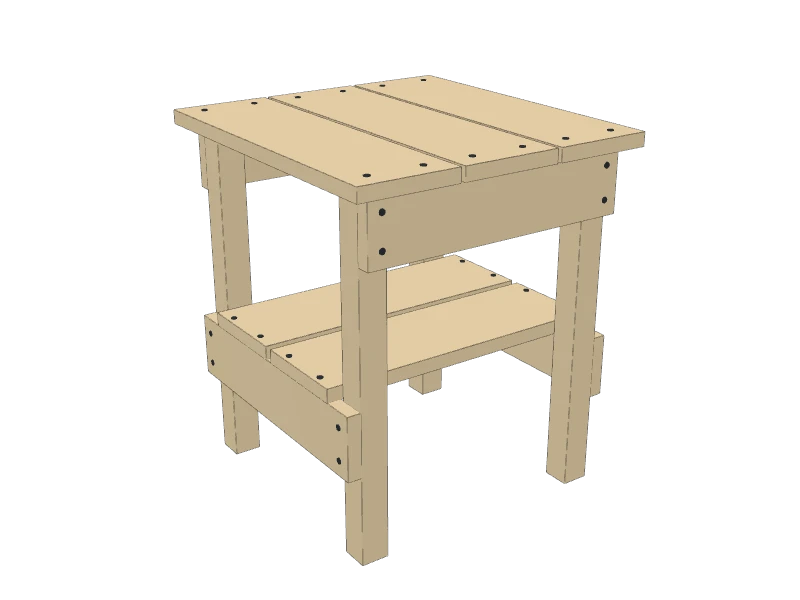
Sand the edges soft. Leave cedar to weather gray, or oil it to match the chair.
Build at your own risk. Check every measurement against your own lumber before you cut, test-fit before you glue, and wear eye and ear protection.