









Picture Ledge
Draft · not yet checked by a carpenterA shallow shelf with a lip for leaning photos and art. Three pieces, glue and a few screws, hung into two studs.
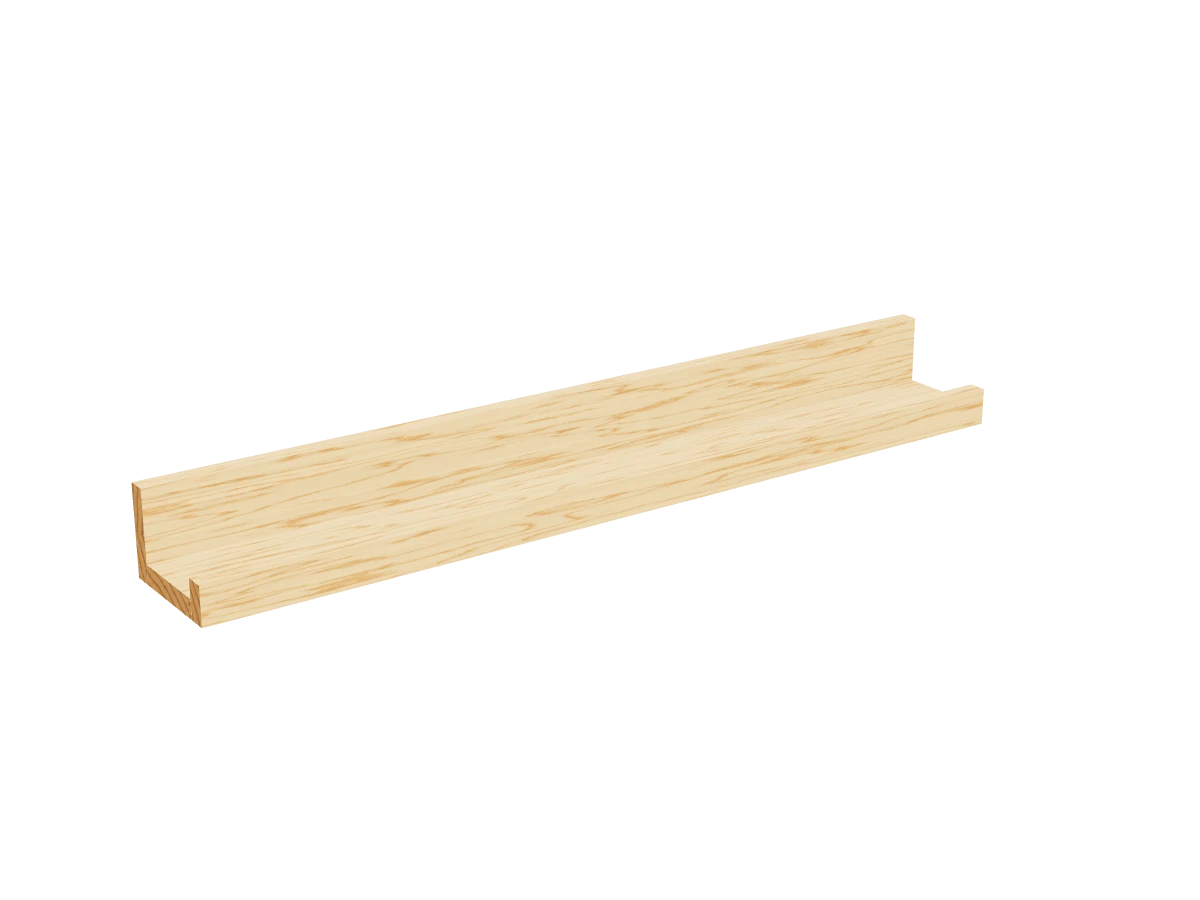
- Skill
- Beginner
- Build time
- About 1 hour, plus finish
- Lumber
- 1 1x4 and 1 1x2
- Joinery
- Glue, screws and brads
- Finished size
- 35″ W × 5″ D × 3½″ H
A 1x4 is actually ¾″ × 3½″ and a 1x2 is ¾″ × 1½″. Every measurement in this plan uses the real size.
Shopping list
- 11x4, 6 ftSelect pine or poplar.
- 11x2, 6 ftFor the lip.
- 41¼″ wood screws
- 41¼″ brad nails
- 22½″ screwsFor mounting into studs.
- 1Wood glue
- —Wood filler and sandpaper, 120 and 180 grit
- opt.Paint or stain
Tools
- SawMiter saw, circular saw or hand saw.
- Drill/driverWith a ⅛″ bit for pilot holes.
- Hammer and nail set
- Stud finder and level
- Tape measure, pencil
Cut list
| Part | Qty | Size, inches | From |
|---|---|---|---|
| ABack | 1 | ¾ × 3½ × 35 | 1x4 |
| BBottom | 1 | ¾ × 3½ × 35 | 1x4 |
| CLip | 1 | ¾ × 1½ × 35 | 1x2 |
Board layout. Each row is one board, cut left to right, with the remainder hatched. Dark lines are saw cuts, about ⅛″ wide.
Build it
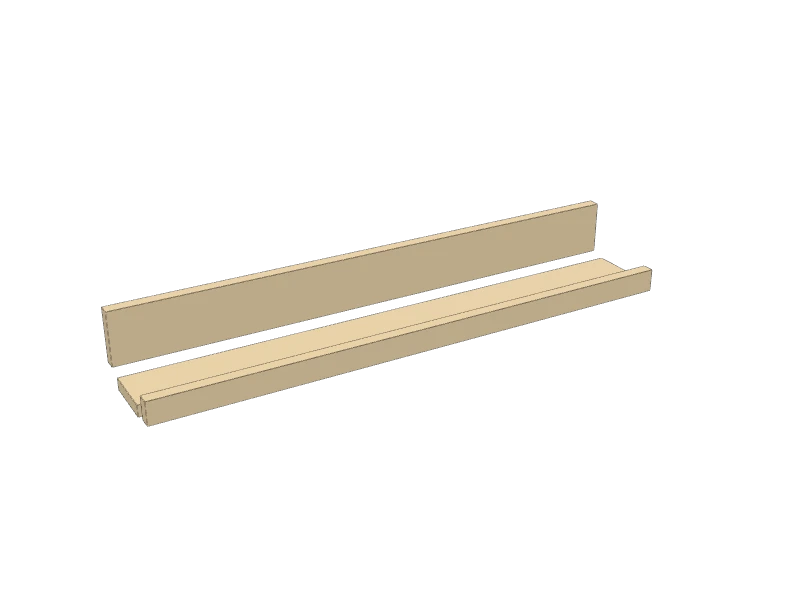 01
Cut the pieces
Cut the three pieces to the same length:
- A Back, one at 35″
- B Bottom, one at 35″
- C Lip, one at 35″
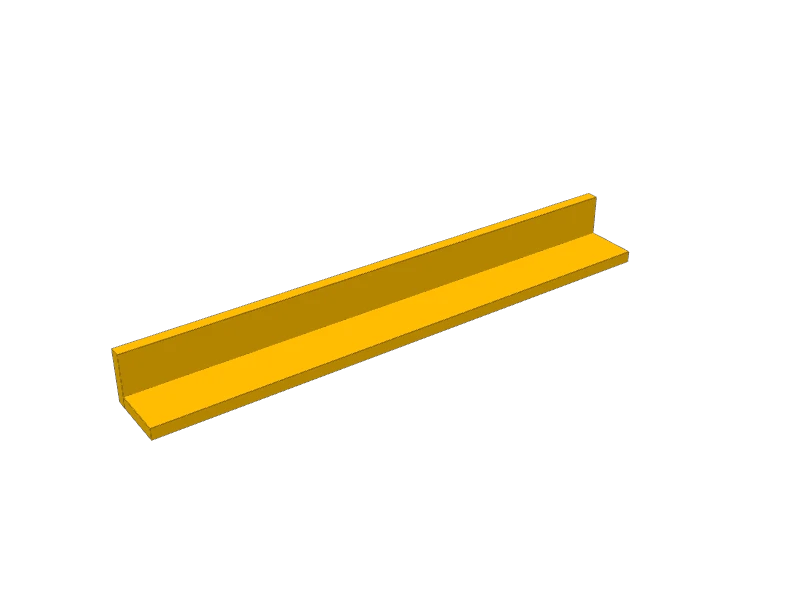 02
Join the back and the bottom
Stand the back (A) on edge and butt the bottom (B) against its front face, bottoms flush. Glue the joint, then pre-drill and drive four 1¼″ screws through the back into the edge of the bottom.
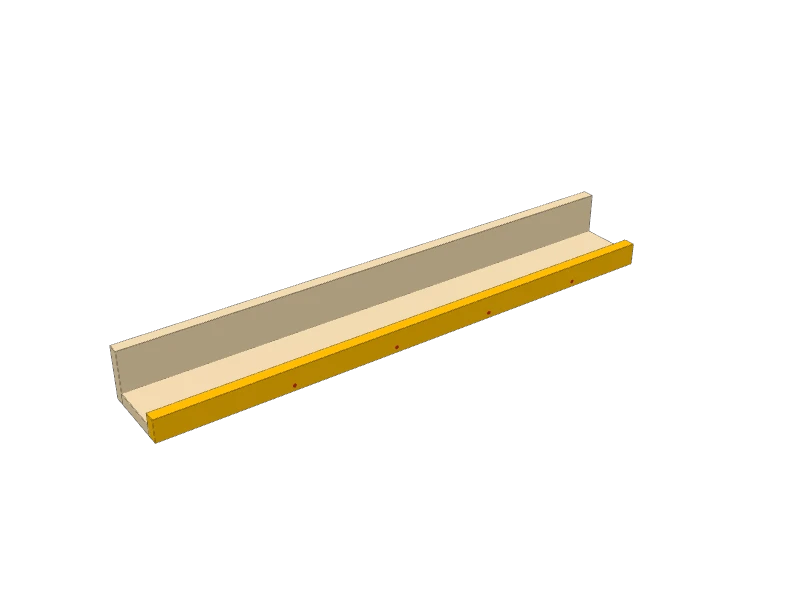 03
Add the lip
Glue the lip (C) on edge to the front of the bottom, bottoms flush. It stands ¾″ above the shelf and stops frames from sliding off. Drive four 1¼″ brad nails through it.
 04
Sand and finish
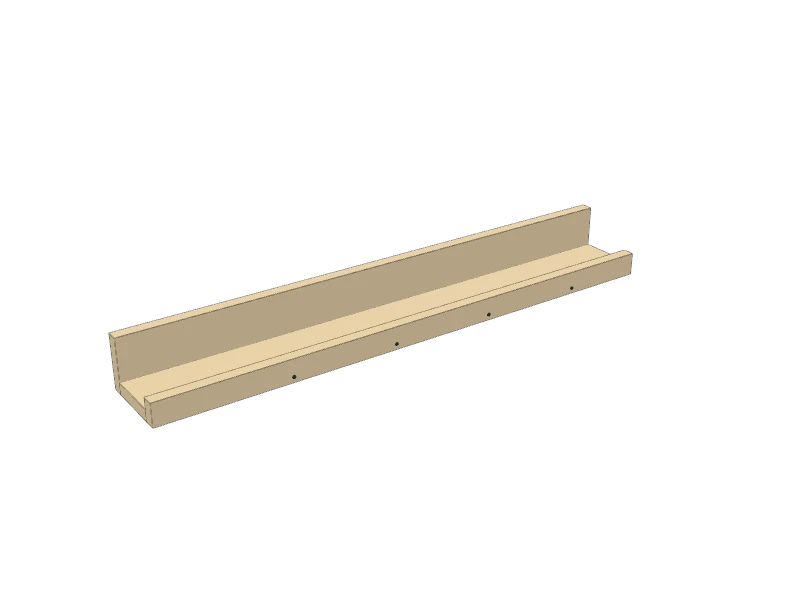
Set and fill the nail holes. Sand with 120 then 180 grit and paint or stain to match your frames.
 05
Hang it level
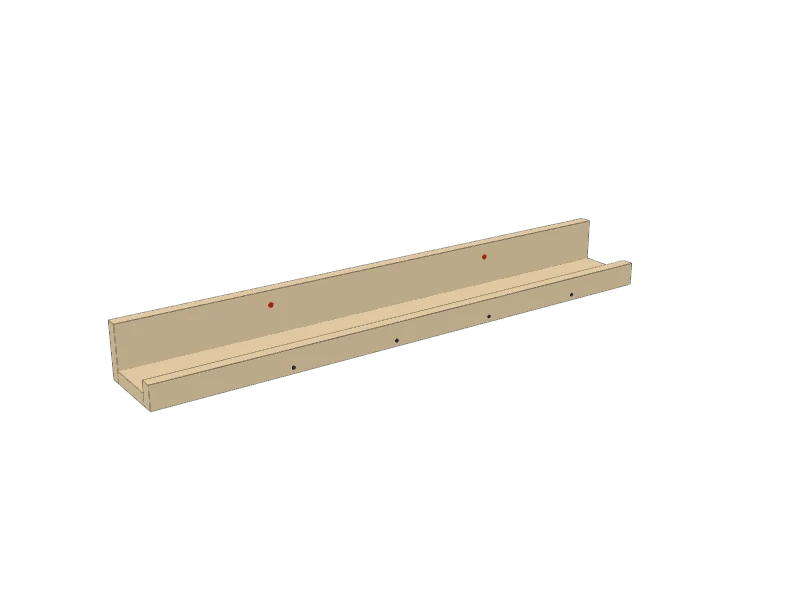
Find two studs, usually 16″ apart. Hold the ledge level and drive a 2½″ screw through the back into each stud, just above the shelf where the frames will hide the heads.
TipHang two or three ledges about 12″ apart for a gallery wall. Use a long level so they all line up.
Build at your own risk. Check every measurement against your own lumber before you cut, test-fit before you glue, and wear eye and ear protection.